Compact Wooden Sauna Mix with Two-Level Benches


Layout and Design of the Compact Mix Sauna
Compact Mix Sauna Layout
Two-Level Benches — Efficient Use of Space
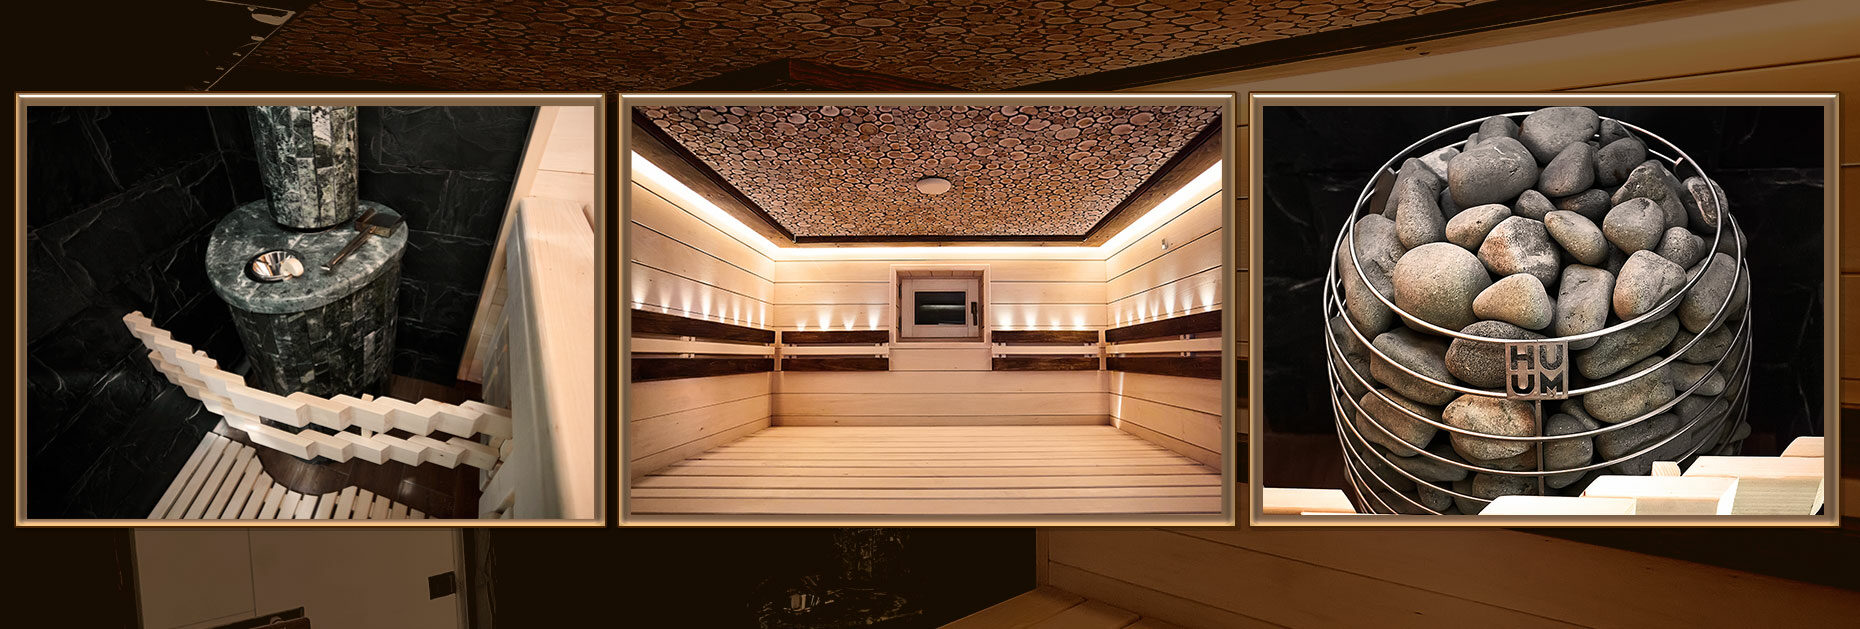
Two levels of straight benches are positioned along the wall, concentrating the main functional area on one side of the room. This configuration makes efficient use of the available wall length while preserving comfortable open space within the sauna.
A sauna with two-level benches provides different seating heights without complicating the layout with unnecessary structures. In a 2 × 2.5 m room, the linear bench arrangement keeps the interior visually organized while making efficient use of the available space.
Separate Heater Area — Functional Zoning within the Layout
The heater area is positioned separately from the main line of benches and occupies a dedicated place within the sauna layout. This arrangement visually distinguishes the heater from the relaxation area while maintaining a clear and practical organization of the compact interior.
In the Mix concept, the heater becomes part of the overall composition without overwhelming the bench area. Its specific model and power output can be selected according to the room parameters and the requirements of the future sauna configuration.
Light Linden Wood Finishes and Localized Lighting
Contrasting Linden Wood Backrest Inserts — A Contemporary Rhythm
The main wooden surfaces of Mix are finished in light linden wood. Against this background, dark horizontal inserts on the backrests create a distinctive contrast and introduce a contemporary graphic rhythm into the interior.
The repeated horizontal lines visually connect the bench area and emphasize its length. At the same time, the small wooden sauna remains clean and understated: the decorative effect is created through the combination of contrasting tones and the direction of the wooden elements rather than excessive ornamentation.
Side-Mounted Fixtures and Overhead Lighting — Even Illumination
The compact Mix interior uses several levels of lighting. Side-mounted fixtures create localized accents on the wooden surfaces, while overhead lighting provides general illumination throughout the room.
Combining different light sources helps illuminate the entire small sauna evenly while emphasizing the contrast between light linden wood and the dark horizontal inserts. As a result, the 2 × 2.5 m space maintains a visually open and balanced appearance despite incorporating two levels of benches and a separate heater area.
Let’s start
Tell us about your dream and we will offer you a solution.