


Services

Bathhouses Construction for Private Homes

Бани-и-Сауны
Services

Turnkey Bathhouses Designed Around Your Family’s Lifestyle

A private bathhouse allows you to relax on your own schedule, choose a comfortable temperature and spend time with your family without travelling to a public wellness facility. Its steam room can be created in a dedicated room, basement, extension or home SPA area. However, even a compact bathhouse requires a sound technical foundation, including a correctly sized heater, proper insulation and effective air circulation.

We, the Spa Planet team, build turnkey bathhouses for private homes within an agreed room or designated space. Our specialists bring together structural preparation, thermal and vapour insulation, ventilation, equipment, internal electrical work, finishing, benches, protective guards, doors, lighting and commissioning. As a result, you receive a complete bathhouse interior rather than a collection of separate solutions delivered by different contractors.

Before work begins, we discuss how your family plans to use the bathhouse: how many people will relax there at the same time, how often it will be heated, whether you want traditional steam-and-whisk rituals and which temperatures feel most comfortable. These details determine the bench dimensions, heater position, walkway widths and control system.

We also consider the adjoining rooms. Ventilation and equipment must not create excess humidity or discomfort in bedrooms, living areas or other parts of the home. This allows the bathhouse to become a natural part of the house, heat up efficiently and remain straightforward to maintain every day.


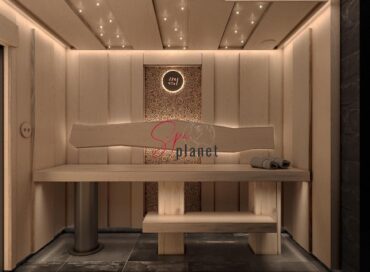
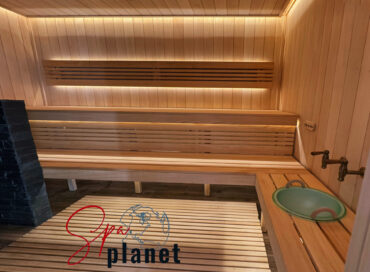
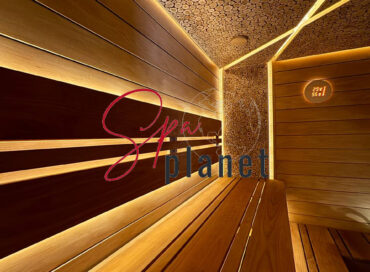
The interior may be contemporary, traditional or combine timber with stone and glass. We establish the technical foundation first and then agree on the cladding layout, bench shape, backrests, heater protection and lighting. This ensures that decorative choices do not compromise safety, drying or maintenance.

We select the heater according to the room’s actual volume and heat loss. Ceiling height, glazing, surface materials and the preferred type of steam are all taken into account. At the same time, we calculate the airflow so the room heats evenly, remains comfortable at different levels and dries properly after use.

Before arriving on site, we confirm the specification and scope of work. If the house is still under construction, we provide the power, ventilation and base requirements in advance. In an existing room, we inspect the available connections and explain which alterations must be completed before installation. This helps prevent rework after the final finishes are in place.

For a preliminary estimate, send us a floor plan or room dimensions, photographs, information about the utilities and examples of interiors you like. Please also indicate the desired capacity and how you normally prefer to relax. We will review the initial information and recommend the right scope of work and equipment for the bathhouse in your private home.

Texture
Spa Planet

Main facts about us:

Spa Planet is an expert in design, construction, and all about SPA services

We know everything about SPA

Spa Planet has more than 25 years of experience in the design and construction of SPA centers.

Turnkey projects

You can entrust our specialists with the entire cycle of construction of your wellness project – from planning to launching.

Projects of any complexity

We can help you with any type of work – from private to large-scale commercial projects.

Customers all around the world

We have built hundreds of spa facilities in Ukraine and created dozens of private projects for foreign customers from Switzerland, Cyprus, and the United States (New York).

Spa Planet

A Completed Bathhouse in a Private Home: The Result of Our Work

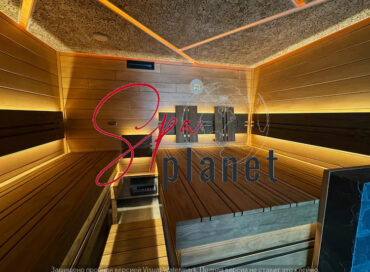
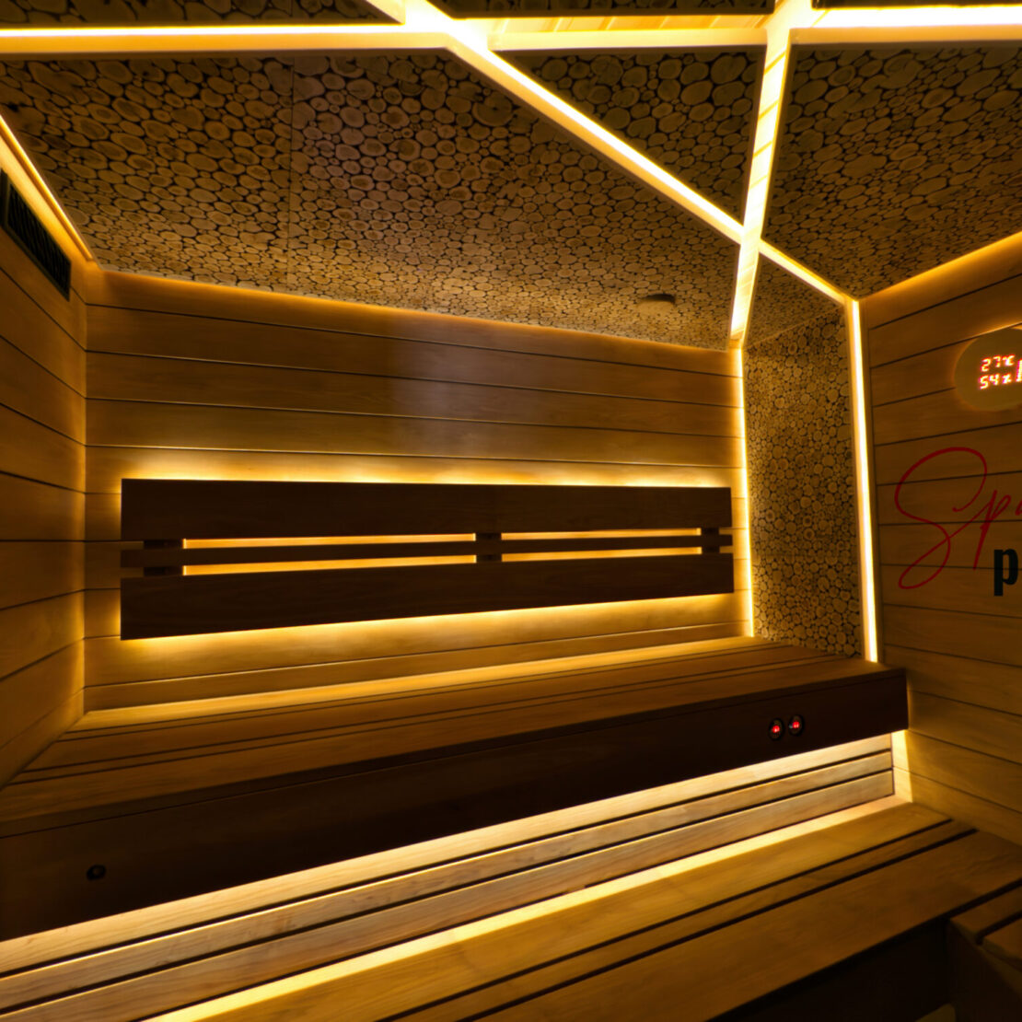
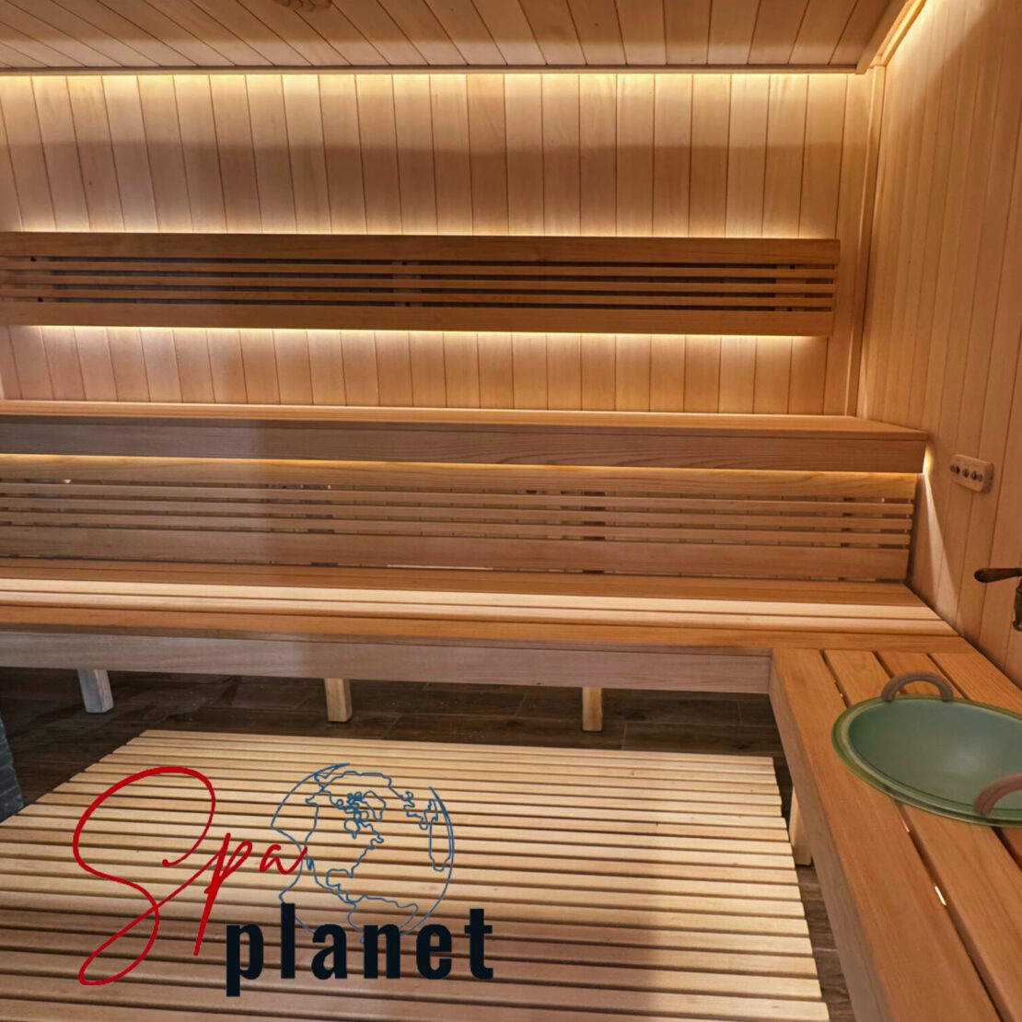
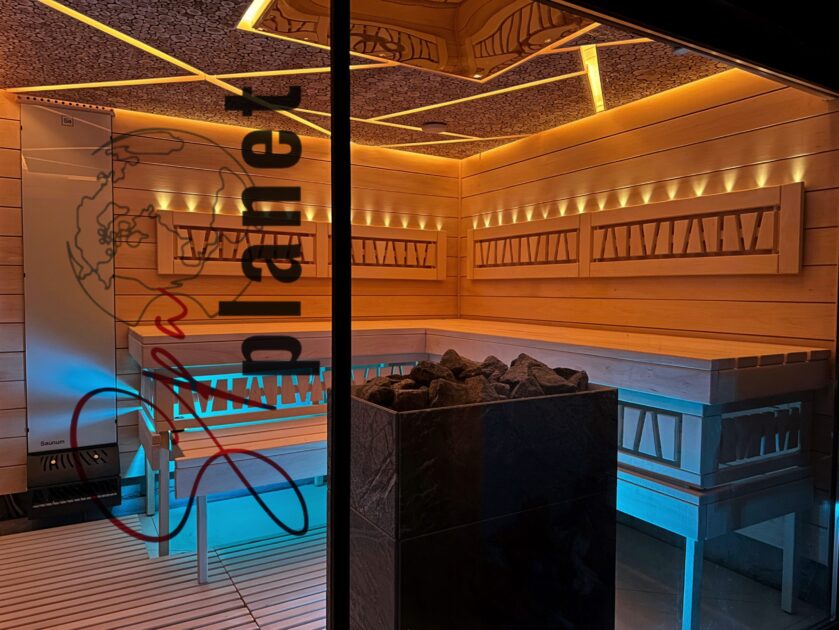
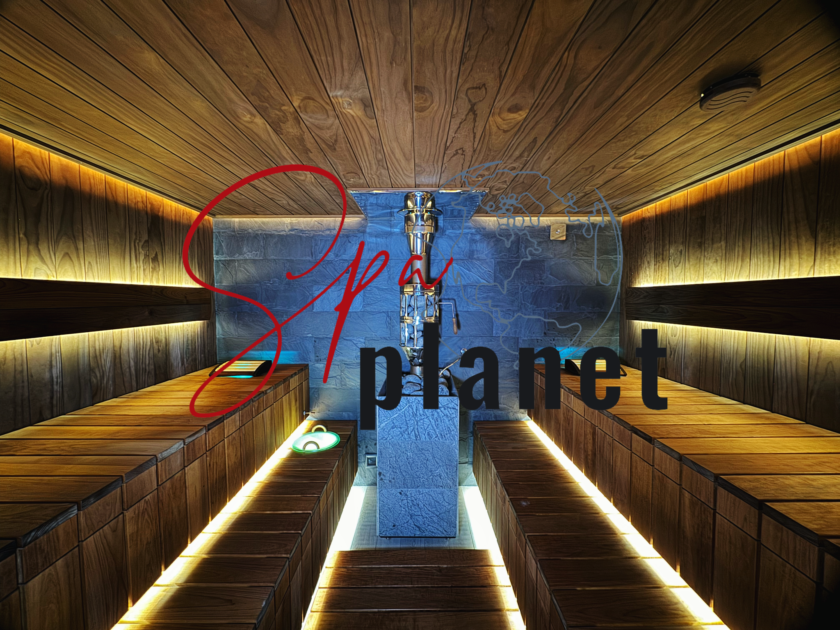
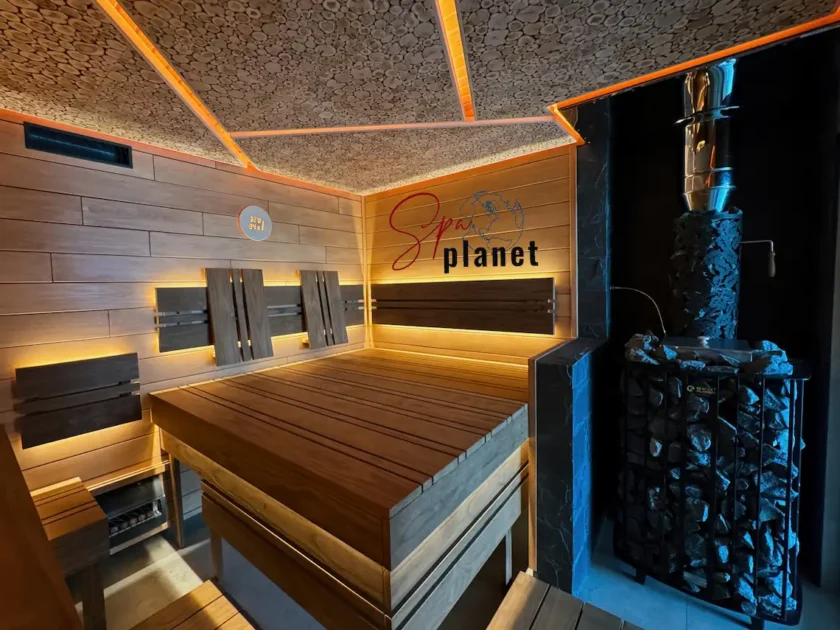
In the video, we present a fully completed home bathhouse. You can see the finishes, the shape and position of the benches, the heater, protective elements, lighting and the way the bathhouse area integrates with the interior of the private home.

Before handing over the project, our team carries out a test heating cycle and checks the heater, ventilation, lighting, sensors and control system. We also explain how to operate the equipment and care for the room. The family receives a fully functional bathhouse that is ready for comfortable use as soon as the work is complete.

Services

What Private Home Bathhouse Construction Includes and How the Price Is Calculated

Stages of Bathhouse Construction in a New or Existing Private Home

We begin by checking the room geometry, walls, ceiling and floor, available power capacity and the feasibility of installing effective ventilation. We consider adjoining rooms and access to technical components. If the bathhouse is located in a basement or another area with limited air circulation, these conditions influence the equipment and construction before finishing work begins.

We then calculate the room volume and heat loss and determine the positions of the heater, benches, sensors, air inlets and exhaust points. Glazing and stone surfaces require additional consideration. Careful planning ensures comfortable heat at every level, clear walkways and sufficient space for traditional bathhouse rituals.

Our scope may include surface preparation, framing, thermal and vapour insulation, ventilation, heater and control-system installation, electrical work inside the bathhouse, cladding, benches, backrests, protective guards, doors and lighting. The exact list depends on the condition of the room and is confirmed in our proposal.

We select timber for more than its colour. For benches, comfortable surface temperatures and a high-quality finish are essential; for cladding, stability and appearance matter. All structures should allow convenient cleaning, thorough drying and access to technical components. After installation, we carry out the first heating cycle, test every system and hand over the completed bathhouse with operating and care recommendations.

Before manufacturing the benches and decorative details, we check the actual room dimensions again. This is particularly important when construction of the house is continuing in parallel and connection points may change. We confirm the equipment models, timber species, lighting and scope of work in advance so the final specification meets the owner’s expectations.

  • inspection of the room and utility requirements
  • heater and ventilation calculations, including safe clearances
  • insulation and specialist installation inside the bathhouse
  • bespoke benches, finishing, lighting and protective guards
  • test heating and operating recommendations for the owner

What Determines the Cost of a Bathhouse for a Private Home

The cost depends on the room’s dimensions and height, heater type, glazed area, timber species, bench configuration, lighting, automation and the condition of the utilities. A compact bathhouse can sometimes be more technically demanding than a larger one when there is limited space for safe movement and maintenance.

The construction stage of the house also affects the budget. During a new build, it is easier to provide the required power supply, ventilation and base preparation in advance. In a finished interior, the utilities may need to be carefully adapted while protecting adjoining rooms. We discuss all essential alterations before installation begins.

The project timeline includes room preparation, the delivery of equipment and timber, bench manufacture and the sequence of related works. Bespoke glazing and custom-made details require additional time, so it is best to specify your preferred commissioning date before approving the final specification.

A quotation should show the complete scope: insulation, ventilation, equipment, internal electrical work, doors, lighting, finishes, benches and testing. We clearly define every item within our area of responsibility so you understand the final budget and receive one coordinated system instead of several disconnected solutions.

A distinctive bathhouse does not necessarily require complex and expensive finishes throughout the room. Character can be created through the shape of the benches, the texture of a feature wall, stone around the heater or carefully designed lighting. We help allocate the budget so visual accents do not come at the expense of ventilation, safe installation or convenient future maintenance.

Send us the room dimensions, photographs, utility information and examples of the atmosphere you would like to create. Our team will clarify your preferred usage scenarios, assess the constraints and prepare a proposal for bathhouse construction in your private home.