
SPA Construction for Villas
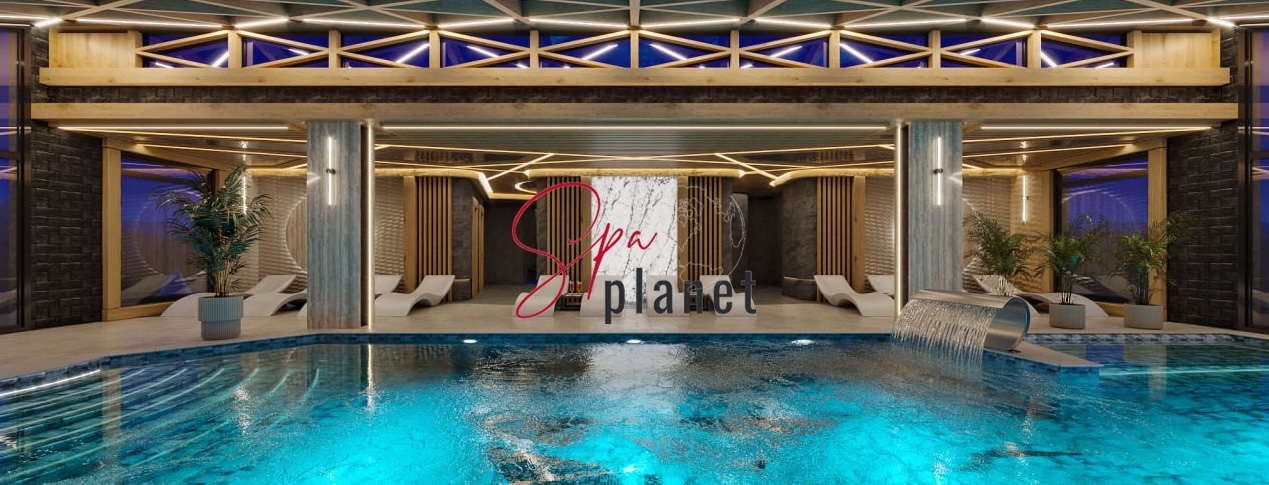

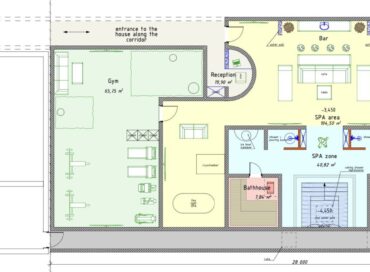
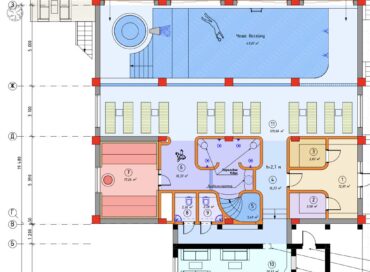
A Premium SPA Complex as Part of the Villa’s Architecture
A villa SPA can extend the home’s interior, open onto a terrace, connect with the swimming pool and frame the surrounding landscape. Simply combining several expensive zones is not enough: the space must reflect both the architecture and the owners’ lifestyle. We therefore coordinate the equipment, finishes and engineering solutions precisely while preserving a sense of privacy and calm.
We, the Spa Planet team, build turnkey SPA complexes for villas. The agreed scope may include thermal and water zones, hydromassage, plunge pools, relaxation spaces, specialist finishes, controls and commissioning. We connect indoor and outdoor experiences and coordinate them with the architects, designers and related contractors.
We define the complex according to the family’s real habits. A short daily relaxation session requires one approach, while entertaining guests or enjoying longer rituals calls for another. We clarify the number of users, the desired level of privacy and connections with the primary bedroom, guest suite, pool and garden so that the space is not overloaded with unnecessary features.
For us, premium quality means precise junctions, carefully coordinated materials, quiet equipment, discreet service access and intuitive controls. Guests see a coherent architectural space, while the technical team can maintain the systems without damaging the interior.
Panoramic glazing, natural stone, large pools and complex lighting schemes require careful preliminary assessment. Our specialists evaluate structural loads, heat loss, humidity, delivery routes and maintenance access. If the villa is under construction, we integrate built-in components and plant rooms into the main schedule. In a completed property, we adapt the solution while preserving the interior as much as possible.
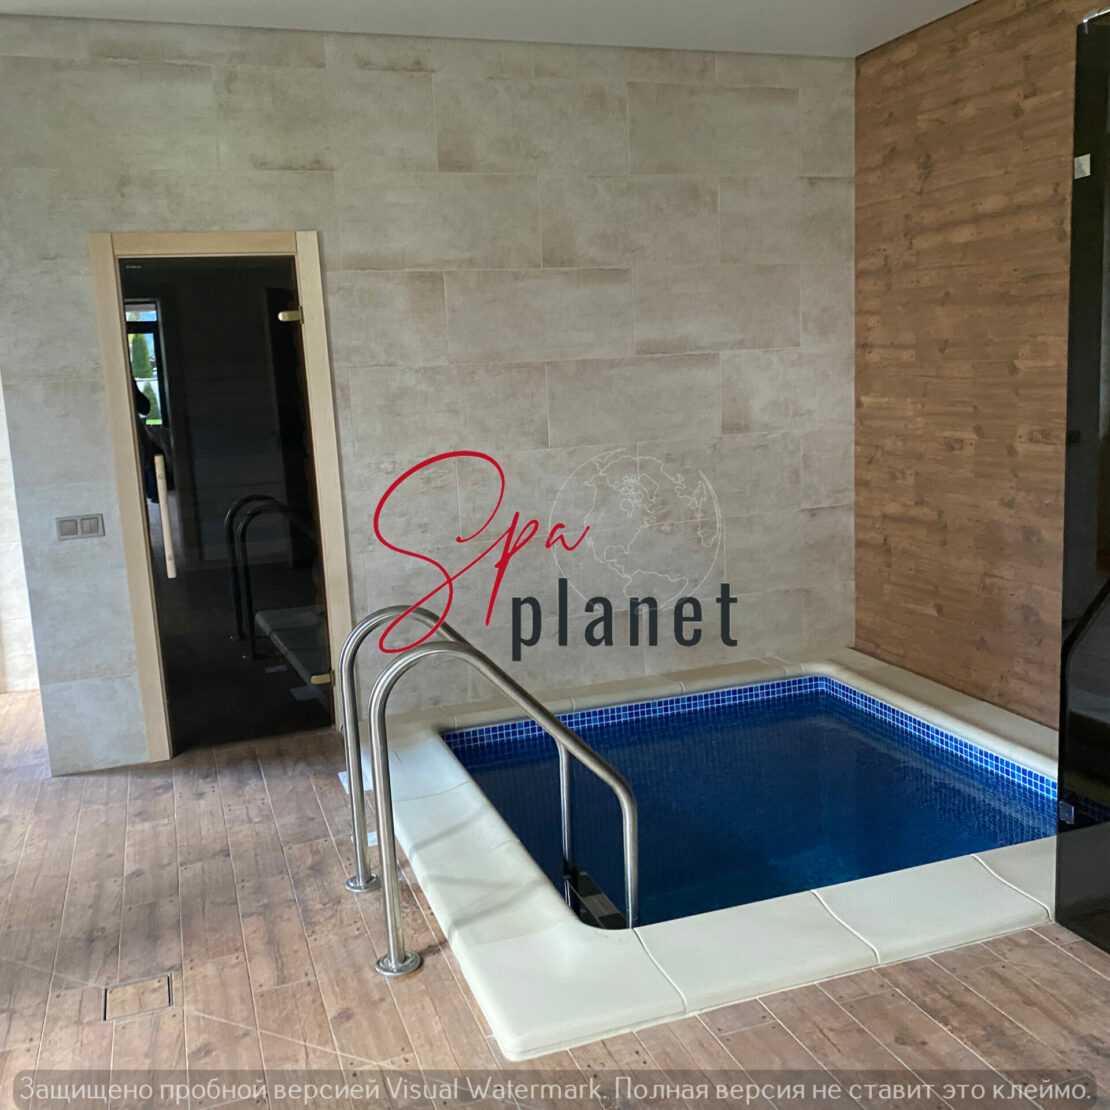
An indoor SPA can extend into an outdoor plunge pool, terrace or swimming pool. We plan a convenient transition, protect utilities from seasonal conditions and provide for winterization and maintenance access. Views and privacy are considered before installation, not after the equipment is already in place.
Within the agreed scope, our team is responsible for equipment, construction of the zones, materials, installation and commissioning. We provide the architect and general contractor with requirements for related services and key inspection points. This reduces the number of urgent decisions required on site after expensive materials have been ordered.
Before the main installation of finishes begins, we approve samples and mock-ups. Stone, timber, mosaic, glass and metal details must work not only in the visualization but also under the villa’s actual lighting. This process makes it possible to assess tones, joints and junctions in advance and maintain a consistent standard of execution throughout the complex.
For an estimate, send us the architectural plans, visualizations, a list of the desired zones, the villa’s construction stage and the required timeline. Tell us whether the complex will be used only by the family or by guests as well. We will prepare a proposal specifically for SPA construction at your villa.


Main facts about us:
Spa Planet is an expert in design, construction, and all about SPA services

Spa Planet has more than 25 years of experience in the design and construction of SPA centers.

You can entrust our specialists with the entire cycle of construction of your wellness project – from planning to launching.

We can help you with any type of work – from private to large-scale commercial projects.

We have built hundreds of spa facilities in Ukraine and created dozens of private projects for foreign customers from Switzerland, Cyprus, and the United States (New York).

Let’s start
Tell us about your dream and we will offer you a solution.

What Villa SPA Construction Includes and How the Price Is Calculated
Stages of SPA Construction in a New or Completed Villa
We begin by studying the architecture and the owners’ lifestyle. We define the zones, number of users, circulation routes and connection with the indoor and outdoor spaces. We then verify that there is sufficient room for comfortable circulation and maintenance. Our goal is not to provide the maximum number of features, but to create a complex that is genuinely enjoyable to use.
The technical assessment covers available power, ventilation, water supply, drainage, heating, structural loads and equipment locations. For panoramic surfaces, we consider heat loss and condensation; for water zones, we assess insulation, drainage and service logistics. These solutions are coordinated with the related construction packages before final finishes begin.
We can take responsibility for supplying and installing specialist equipment, constructing the selected thermal and water zones, specialist insulation, finishes, lighting, controls and commissioning. The exact scope and boundaries of responsibility are documented so the owner, architect and general contractor share the same understanding of the final result.
During construction, we control the sequence of work, the dimensions of custom-made components and the quality of every junction. Materials are evaluated not only visually but also for their suitability in hot and humid environments. Before handover, we test all systems and operating scenarios, safety, controls and circulation between the zones.
We establish an inspection point for every key stage: the structural base, concealed services, insulation, equipment installation, sample finish area and final testing. The client’s representative understands exactly what must be checked before work proceeds to the next stage. This makes the process more transparent and reduces disputed decisions at the end of the project.
- coordination of the SPA with the villa’s architecture and landscape
- integration of indoor and outdoor wellness zones
- bespoke materials, equipment and details
- concealed yet accessible servicing of specialist systems
- comprehensive setup and handover to the owner
What Determines the Cost and Timeline of Villa SPA Construction
The cost depends on the range of zones, floor area, equipment, bespoke finishes, automation and the complexity of integration. Natural stone, large-format panels, custom glazing and furniture increase the budget but do not replace the technical foundation. We first create a fully functional system and then select solutions that achieve the required visual standard.
At an early stage, it is easier to position plant rooms efficiently and conceal utilities. In a completed villa, the budget may increase because of interior protection, complex delivery requirements and the need to adapt existing services. We identify constraints in advance and do not propose an impressive solution that cannot be maintained safely.
The timeline depends on the readiness of general construction work, deliveries, custom-made components and the sequence of the related teams. Samples and detailed approvals take time but reduce the risk of rework. For a seasonal residence, we also account for winterization and recommissioning of the outdoor zones.
Where necessary, we divide the budget into the essential technical foundation, final specification and optional features. Our proposal identifies delivery, installation, insulation, lighting, controls, testing and staff training within our scope. This structure helps control the investment without accidentally removing critical systems.
Integration with the smart-home system is coordinated around real operating scenarios. The owner needs simple commands and clear status information, while the service team requires separate access to professional settings. We separate user and technical controls so that sophisticated automation does not complicate everyday relaxation.
Send us the plans, visualizations, list of zones, technical data and desired completion date. Our team will prepare a preliminary proposal and identify the decisions that must be coordinated at an early stage of SPA construction for your villa.
