
Sauna Planning and Engineering
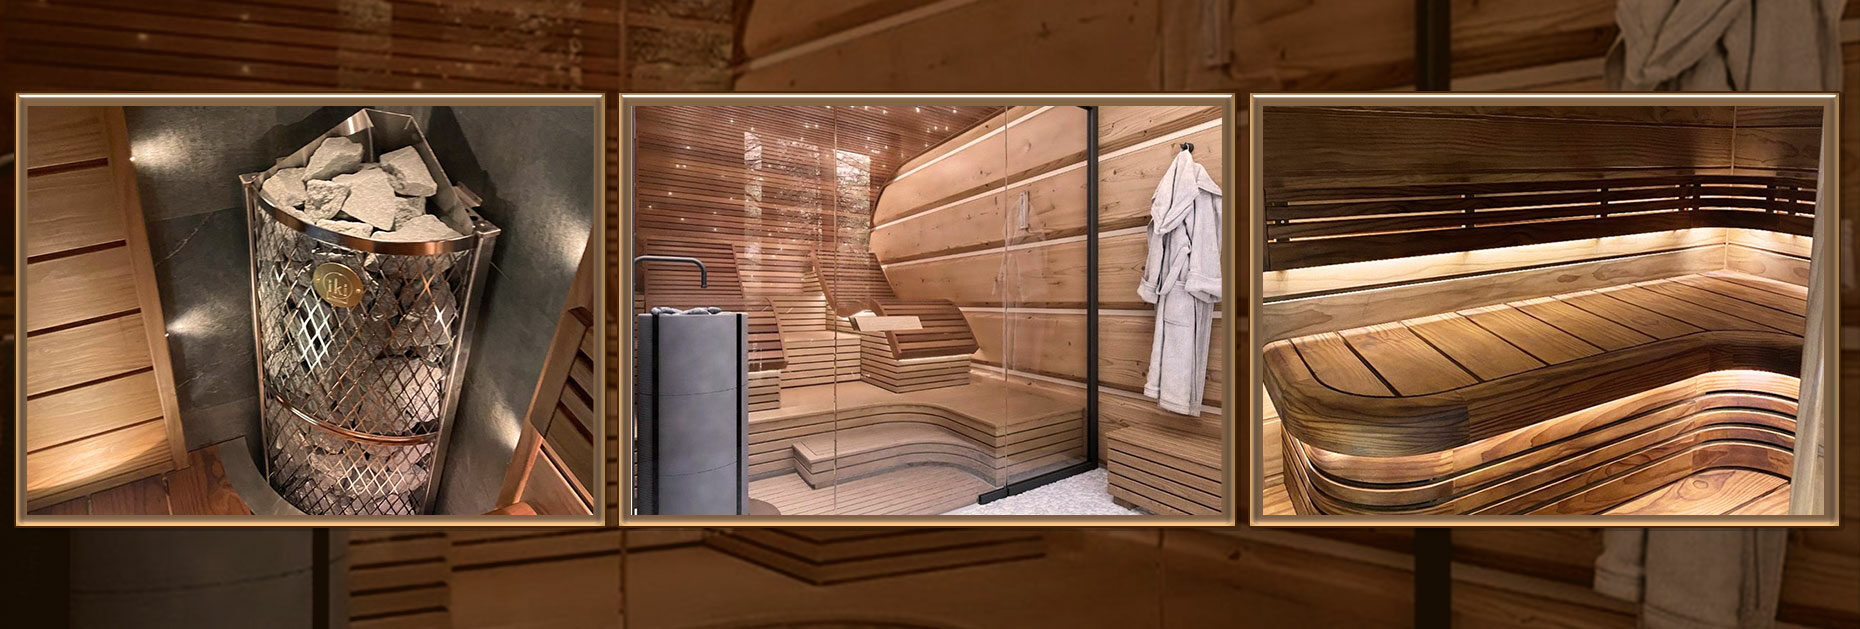
Sauna planning and engineering before construction and equipment purchasing
Sauna planning and engineering determines more than its appearance. The room volume, glazed area, wall construction and expected occupancy affect heater output, warm-up time, air exchange and comfort at different bench levels. All these decisions need to be coordinated before the frame and finishes are installed.
We plan and engineer domestic and commercial saunas for SPA centres, hotels, fitness clubs and countryside complexes. A private sauna should be comfortable for the family and simple to control. In commercial facilities, capacity, long operating hours, durable materials, easy cleaning and equipment access are essential.
First, we clarify the sauna type, number of users, preferred temperature, operating pattern and location. We then check the actual dimensions, ceiling height, door and glazed areas, available power and adjoining rooms. This allows us to select a solution for the real conditions rather than adapt the room to a heater that has already been purchased.
The layout is developed around comfortable seating and proper heat distribution. We establish bench levels and depths, heater position, circulation space, protective elements and door location.
The engineering project defines thermal insulation and vapour barriers, ventilation, electrical supply, lighting and controls. We select equipment and materials to suit the operating pattern. For commercial saunas, we also assess maintenance access and the ability to replace individual components without extensive dismantling.
We coordinate the documentation with the building’s architecture and engineering disciplines. Builders receive dimensions, sections and construction details; electricians receive load and connection information; ventilation specialists receive supply and extract air requirements.
Spa Planet’s experience helps connect calculations with how the sauna will feel in everyday use. We consider not only the target temperature but also seating comfort, airflow, safety around the heater, lighting and subsequent maintenance.
For an initial proposal, send a plan, dimensions and photographs of the room, together with the expected number of users. We will establish the required scope of sauna planning and engineering.

Main facts about us:
Spa Planet is an expert in design, construction, and all about SPA services

Spa Planet has more than 25 years of experience in the design and construction of SPA centers.

You can entrust our specialists with the entire cycle of construction of your wellness project – from planning to launching.

We can help you with any type of work – from private to large-scale commercial projects.

We have built hundreds of spa facilities in Ukraine and created dozens of private projects for foreign customers from Switzerland, Cyprus, and the United States (New York).

Let’s start
Tell us about your dream and we will offer you a solution.

What sauna planning and engineering includes and what determines the price
Heat calculations, layout and ventilation
We size the heater using the actual room volume, taking account of glass, stone and other surfaces that increase heat loss. At the same time, we determine the equipment position and airflow pattern to ensure even heating and comfortable conditions at the selected bench levels.
We develop the walls and ceiling as a coordinated construction system. Insulation, vapour barriers, ventilation gaps and internal lining must suit the conditions of the particular room.
- site measurements and detailed sauna layout
- heater sizing and selection
- bench, door and protective element positions
- supply and extract ventilation layout
- thermal insulation and vapour barrier details
Construction drawings, specifications and cost
The documentation may include plans and sections, wall elevations, construction details, ventilation layouts, electrical and lighting positions, equipment locations, bench drawings and a materials schedule. The level of detail depends on the project stage and the chosen delivery approach.
The sauna planning and engineering fee depends on floor area and geometry, equipment type, the amount of glazing, bench complexity, building services conditions, the level of detail and coordination with related specialists. For refurbishment, we consider the condition of existing structures and utilities.
SPA interior design and 3D visualisation can be coordinated with the engineering documentation, but they do not replace heat and engineering calculations. This distinction helps maintain a separate search intent for the page and a clear service scope.
Send us a plan or measured survey of the room. Our team will clarify the sauna format and prepare a planning and engineering proposal.
