
SPA Planning and Engineering
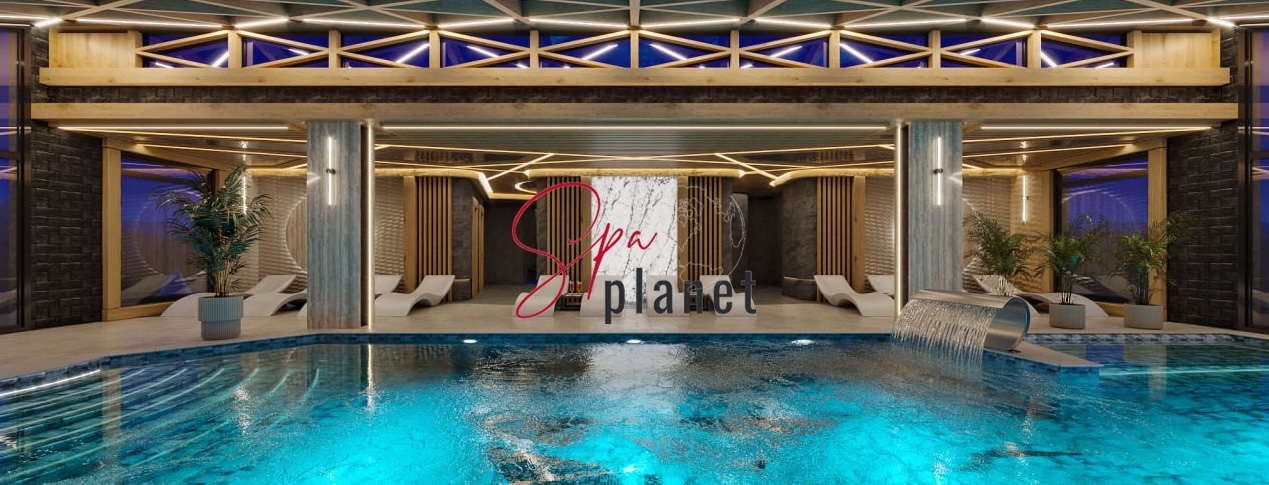
A SPA project ready for costing and implementation
Planning and engineering a SPA centre does not start with choosing tiles or individual pieces of equipment. First, the facility’s format, target audience, range of services and guest journey need to be defined: from the entrance and changing rooms to the thermal, water and treatment areas and relaxation spaces. These decisions affect room sizes, capacity, building services loads and future operating costs.
We plan and engineer urban SPA centres, wellness areas for hotels and resorts, facilities for fitness clubs and private complexes. Each project has its own operational logic. A commercial SPA needs to accommodate its planned visitor flow without queues or awkward crossing routes, while a private SPA should reflect its owners’ habits and fit naturally into the architecture of the home.
At an early stage, we establish the mix of areas and check whether it suits the available space. A sauna, hammam, swimming pool, hydromassage area, experience showers, snow room and treatment rooms all have different requirements. They need technical spaces, utility connections, service access and storage as well as guest areas.
This approach makes it possible to assess the project before construction begins. The client understands what can be accommodated on the site, how the facility will operate and which decisions have the greatest impact on the budget.
Our team brings the concept, technology and architecture together in a coordinated set of documents. We develop functional zoning, refine capacity, position equipment and prepare requirements for ventilation, water supply, drainage and electrical supply. We coordinate these solutions with architects, structural engineers and other project participants.
We pay particular attention to day-to-day operation. We check guest and staff routes, cleaning procedures, delivery of consumables, linen storage and equipment access. For commercial facilities, we account for peak hours, treatment durations and the time needed to prepare each area for the next visitor.
Spa Planet has worked with private and commercial SPA facilities for more than 25 years. This experience helps us see a future working complex in a drawing, with each area fulfilling a clear purpose.
To begin the discussion, send us a floor plan, the intended use of the property and your preferred range of services. We will review the information, clarify your requirements and propose the scope of SPA planning and engineering.

Main facts about us:
Spa Planet is an expert in design, construction, and all about SPA services

Spa Planet has more than 25 years of experience in the design and construction of SPA centers.

You can entrust our specialists with the entire cycle of construction of your wellness project – from planning to launching.

We can help you with any type of work – from private to large-scale commercial projects.

We have built hundreds of spa facilities in Ukraine and created dozens of private projects for foreign customers from Switzerland, Cyprus, and the United States (New York).

Let’s start
Tell us about your dream and we will offer you a solution.

What SPA planning and engineering includes and how the cost is determined
Concept, zoning and technical solutions
We begin by gathering the project information. We need to understand the size and configuration of the property, its audience, expected attendance, treatment list, service level and limitations of existing utilities. If the concept has not yet been defined, we help establish the most suitable mix of areas.
We then develop the layout and operational logic. Rooms are connected by a clear route, and equipment and technical areas are allocated the space and connections they need. We assess the solutions for guest comfort, staff efficiency and maintenance.
- analysis of the layout and site constraints
- functional zoning of the SPA centre
- guest, staff and maintenance routes
- preliminary equipment selection
- technical briefs for related engineering disciplines
Documentation, coordination and project pricing
The documentation depends on the project stage. A concept project helps test the idea, space requirements and indicative budget. Detailed engineering documentation includes precise plans, sections, equipment locations, specifications and briefs that architectural, engineering and construction teams can use for costing and implementation.
The planning and engineering fee depends on the SPA’s floor area, the number and complexity of its zones, equipment selection, the readiness of the property, the amount of engineering coordination and the required level of documentation. Refurbishment may require additional surveys of existing rooms and utilities.
Before work begins, we agree the stages and deliverables the client will receive. SPA interior design, 3D visualisation and project supervision can be included separately when required, so the scope of each service remains clear.
Send us the floor plan, photographs and a short description of your future SPA. Our specialists will clarify any missing information and prepare a planning and engineering proposal.
