
SPA Construction for Fitness Centers
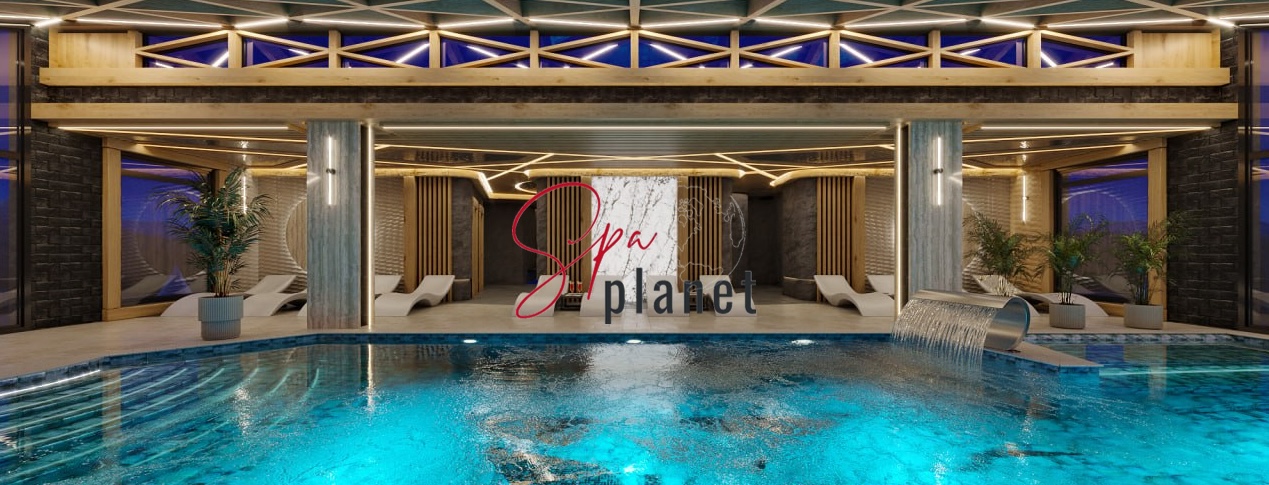

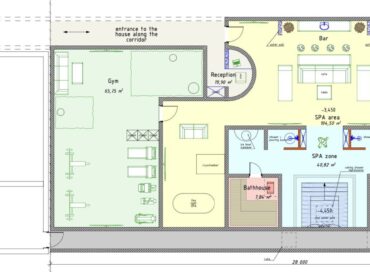
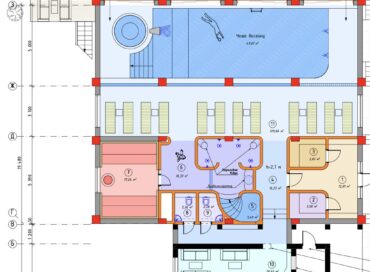
A Commercial SPA Area That Adds Value to Your Fitness Center
A SPA extends the member journey beyond the workout and allows a fitness center to offer a complete recovery experience. It may include a compact thermal area, several types of steam room, hydromassage, a plunge pool or a broader wellness complex. The right configuration depends on the club’s positioning, the available space and whether SPA access is included in membership or sold separately.
We, the Spa Planet team, build turnkey SPA areas for fitness centers. We coordinate thermal and wet rooms, equipment, specialist finishes, automation and commissioning. Every zone is integrated with the changing rooms, showers and pool, while technical solutions are sized for the club’s actual visitor traffic.
Demand is usually highest after popular classes and during the evening. Equipment must cope with peak loads, surfaces must withstand frequent cleaning and staff must be able to monitor the entire complex efficiently. This is why we consider traffic distribution, visit duration, the club’s schedule and its access policy.
A SPA can support premium memberships and make the overall club offering more complete, but it should not create unnecessary operational difficulties. Our specialists plan service access, controls and the maintenance of individual equipment so that the entire area does not need to close for an extended period.
We begin by reviewing the layout and any decisions that have already been approved. We check connections to wet areas, available power, ventilation, water supply, drainage, plant rooms and equipment delivery routes. On a new project, we incorporate the requirements into the related construction packages; in an operating club, we also account for noise, safety and phased works.
A neighborhood fitness club and a large sports complex require different specifications. We determine who will have access to the area, how many people are expected to use it at once, whether separate zones are required and which services the club plans to offer. This prevents unnecessary over-specification while maintaining the performance the facility needs.
We select materials for durability, safety in wet environments and ease of maintenance. Engineering components remain accessible without intruding into the guest interior. Clear operating modes and convenient controls help staff keep the complex running smoothly throughout the day.
The layout is coordinated not only with adjacent rooms but also with the expected duration of each visit. Members should move naturally from the changing room and shower through the thermal and water areas before relaxing, without opposing traffic or unnecessary backtracking. An intuitive route makes the space easy for new members to understand and simpler for staff to supervise.
For a preliminary estimate, send us the club layout, a list of the desired zones, attendance and peak-hour data, opening hours and information about the available utilities. We will review the facility and prepare a comprehensive SPA construction proposal specifically for your fitness center.


Main facts about us:
Spa Planet is an expert in design, construction, and all about SPA services

Spa Planet has more than 25 years of experience in the design and construction of SPA centers.

You can entrust our specialists with the entire cycle of construction of your wellness project – from planning to launching.

We can help you with any type of work – from private to large-scale commercial projects.

We have built hundreds of spa facilities in Ukraine and created dozens of private projects for foreign customers from Switzerland, Cyprus, and the United States (New York).

Let’s start
Tell us about your dream and we will offer you a solution.

What Fitness-Center SPA Construction Includes and How the Price Is Calculated
Stages of SPA Construction in a New or Operating Fitness Center
We first define the club’s format and the role of the SPA. A compact thermal circuit may be enough for basic recovery, while a premium facility may require several experiences, hydromassage and an extensive relaxation area. We verify that the proposed rooms match the anticipated visitor flow and the capabilities of the staff.
We then assess the technical conditions. Thermal and wet areas place demands on ventilation, electricity, water supply and drainage. The equipment also requires suitable plant rooms and service routes. Our team coordinates all connections with the related contractors before installation begins.
The agreed scope may include equipment supply, the construction of thermal and hydromassage areas, specialist insulation, finishes, lighting, controls and commissioning. We document the scope in detail so the client understands the boundaries between our specialist work and general construction.
In an operating club, we separate the worksite from members, schedule deliveries and noisy work around the club’s timetable and coordinate every connection in advance. After installation, we test the controls, heating, water modes, lighting and service access before handing the completed SPA area over to the management team.
Before the equipment is approved, we calculate both average and peak attendance scenarios. This helps determine operating modes, service intervals and a justified performance reserve. The system must remain stable after group classes, but excessive capacity should not increase costs without providing a noticeable benefit to visitors.
- analysis of club traffic and the proposed wellness zones
- coordination of equipment with engineering systems and wet areas
- specialist construction and finishing works
- controls, safety and convenient service access
- testing and staff preparation before opening
What Determines the Cost and Timeline of Fitness-Center SPA Construction
The cost depends on the floor area, the number and type of zones, equipment capacity, the level of finish and automation, and the readiness of the premises. When sufficient utilities and plant rooms are planned in advance, installation is more predictable. In an operating club, the estimate must also account for protecting completed interiors, phased connections and maintaining a safe worksite.
We assess not only the purchase price but also future operating requirements. Undersized equipment will not cope with peak demand, while an unnecessarily complex system will increase costs and place greater demands on staff. The final specification is therefore based on the club’s real schedule and service level.
The timeline depends on the readiness of related construction packages, equipment lead times, the scope of the finishes and the testing sequence. On a new project, the work is integrated into the opening schedule. In an operating club, the program is organized around visitor safety and the continued availability of other services.
If the SPA is to be developed in phases, we can allow spare capacity in the utility connections and plant space. We define the potential for future expansion in advance so that new equipment can be added without opening up the main finished surfaces.
Access control is coordinated separately. If SPA access is limited to premium memberships, the entrance, reception point and doors must support the intended member route. The club’s access-control system may fall outside our scope, but its points of interaction with the SPA must be established before the finishes are completed.
For a quotation, send us the layouts, a list of zones, projected attendance, the club schedule, technical data and the desired opening date. If equipment has already been selected, include the model details. Our specialists will verify its suitability for the anticipated load and prepare a SPA construction proposal for your fitness center.
