
Snow Room Construction for Private Homes
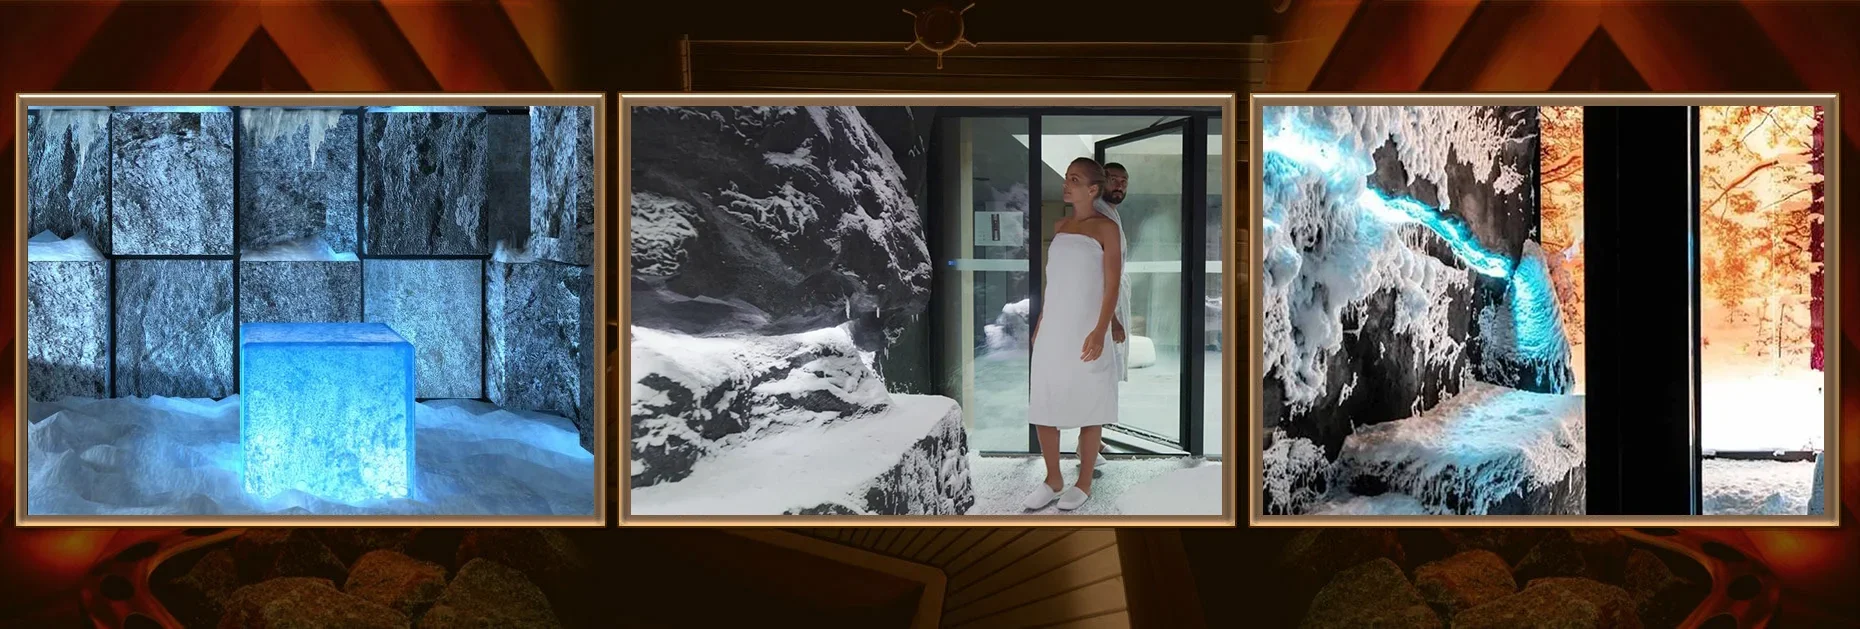
Snow Room Construction for a Home SPA
A snow room complements a home sauna, bathhouse or hammam and creates a complete thermal contrast circuit without requiring a trip outdoors. A separate room maintains a low temperature and produces real snow from water and air. Homeowners gain a private winter experience available in every season and weather condition.
A home snow room can be compact. Its dimensions are determined by the number of users, the SPA area layout and the family’s preferred relaxation routine. A small space with a comfortable walkway and snow surface may be sufficient for a family, while a residence that frequently hosts guests may require greater capacity and a more expressive interior.
The best approach is to include the room in the house or SPA design at an early stage. This allows the technical equipment to be positioned conveniently, water, electricity and drainage to be provided in advance, and the insulation to be coordinated without complex alterations. Under suitable existing conditions, a snow room can also be integrated into a completed property.
We select the style together with the owner and architect. The space can evoke a natural grotto, a snow-covered forest or a contemporary winter room with glass and soft lighting. Every concept retains a convenient entrance, a clear section of floor and materials suitable for the cold microclimate.
We build turnkey home snow rooms and take responsibility for the complete range of specialist work. Our team designs and constructs the insulated cold envelope, selects the cooling and snow generation systems, coordinates the utility connections, completes the interior finishes, installs the controls and commissions the finished room.
We position the equipment to preserve comfort in the living areas. Whenever possible, the main components are placed in a technical area with service access and appropriate acoustic provisions. Automation allows the owner to control the operating mode without constant manual adjustment and enables specialists to carry out scheduled system checks.
We also plan for daily care. The snow should remain within a designated part of the room, the walkway should stay clear, and the flooring must withstand cold and moisture. A layout that is easy to clean and convenient access to the drainage are especially important in a private home without a permanent SPA team.
For more than 25 years, SpaPlanet has created private and commercial wellness environments. Send us the plans for your home SPA area, the room dimensions or photographs. We will assess the equipment installation options, clarify the required capacity and prepare a preliminary proposal.

Main facts about us:
Spa Planet is an expert in design, construction, and all about SPA services

Spa Planet has more than 25 years of experience in the design and construction of SPA centers.

You can entrust our specialists with the entire cycle of construction of your wellness project – from planning to launching.

We can help you with any type of work – from private to large-scale commercial projects.

We have built hundreds of spa facilities in Ukraine and created dozens of private projects for foreign customers from Switzerland, Cyprus, and the United States (New York).

Let’s start
Tell us about your dream and we will offer you a solution.

Turnkey Snow Room Construction in a Private Home
Bespoke Design and Turnkey Construction
At the first stage, we study the architecture of the house, the location of the sauna or hammam, and the existing structures and utilities. We clarify how many people will use the room, how frequently it will operate and which interior style should support the overall home SPA concept.
We then define the dimensions and layout, along with the positions of the snow area, entrance, lighting and technical components. We calculate the cooling and snow generation requirements and prepare specifications for water, electrical power, drainage, ventilation and thermal insulation. The solutions are coordinated with the architect, designer and engineering specialists working on the house.
After preparing the room, we construct the insulated envelope, install the equipment and automation, complete the connections and fit the door, flooring, lighting and decorative finishes. We define the precise scope of work in advance so that the owner understands which tasks are handled by SpaPlanet and which remain the responsibility of the general building contractor.
Before handover, we test temperature pull-down, snow production, controls and all operating modes. We explain the start-up, care and maintenance procedures to the owner. Equipment documentation and the main recommendations are provided together with the completed room.
- analysis of the layout and home SPA routines
- equipment calculations and utility requirements
- construction of the insulated cold envelope
- installation of systems, lighting and bespoke finishes
- testing and handover of the completed room
What Affects the Cost of a Home Snow Room
The price depends on the area, shape and height of the room, the selected system, location of the technical area and readiness of the utilities. For refurbishment projects, we assess the condition of the walls and floor, the options for strengthening the insulation, installing new utility lines and arranging moisture drainage.
The interior can be understated or fully bespoke. Glass walls, complex reliefs, custom lighting and natural textures increase the cost compared with a minimalist solution. We offer several specification levels and present the technical foundation separately from the decorative elements.
Automation, equipment access and cleaning arrangements determine long-term convenience. These solutions should be incorporated from the outset: a concealed component without service access or a complex floor shape can increase maintenance costs even when it reduces the initial estimate.
When the snow room is created together with a sauna, hammam or swimming pool, we coordinate all rooms as one SPA area. This helps align the guest routes, technical connections, interior design and sequence of work.
For a preliminary assessment, send us the plans, dimensions or photographs and indicate the locations of the heated areas. Our specialists will clarify the available utilities and your interior preferences, then prepare a snow room proposal for your home.
