
3D Visualization
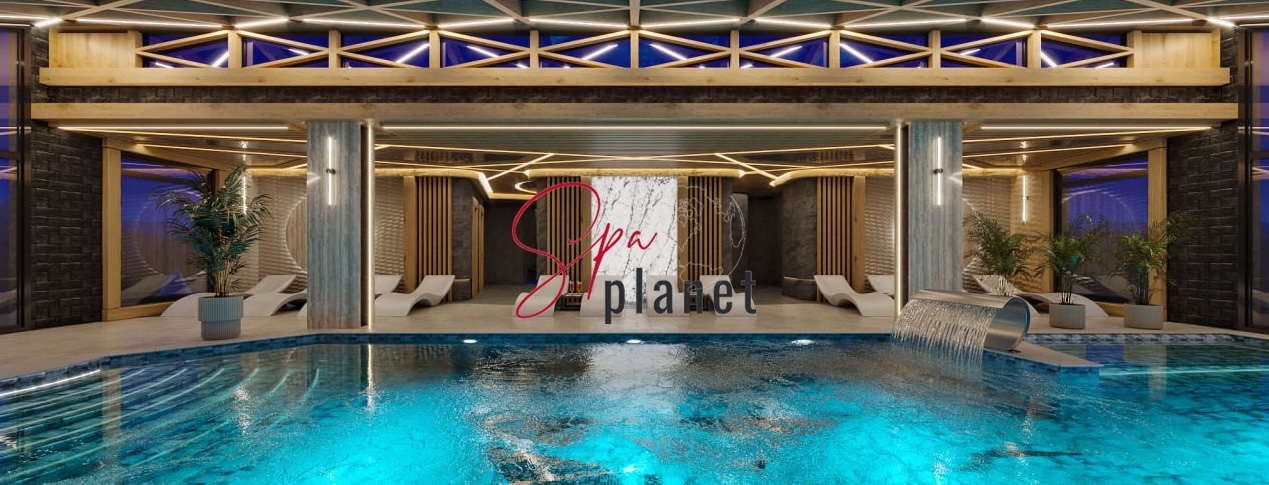
See your future SPA space before implementation begins
3D visualization shows what a space will look like once the work is complete. Images let you assess proportions, material combinations, water colour, wood grain, lighting and key views. This helps you make decisions about a specific interior rather than trying to piece together plans, samples and individual references in your mind.
We create visualizations of SPA centres, swimming pools, saunas, banyas, hammams, massage rooms and home wellness spaces. Our specialist team understands the elements these facilities require: benches and heaters, steam rooms, overflow edges, loungers, water surfaces and geometry shaped by technical requirements.
You can commission the service as part of a Spa Planet interior design project or separately if the layout and concept have already been developed. In the latter case, the client supplies plans, dimensions, selected materials, equipment models and references for the desired atmosphere. We check that the brief is complete before modelling begins.
Visualization is particularly useful when an owner, investor, architect and several contractors are involved. An agreed image becomes a shared reference point and helps prevent different interpretations of style, shades and decorative details.
We begin by defining the purpose. Approving an interior requires realistic materials and lighting; an investor presentation needs expressive overall views; choosing finishes calls for close-ups of key details. We agree the number of images and their intended use in advance.
Once we receive the project information, we build a three-dimensional model and set up materials, equipment, furniture, decorative elements and lighting. We then present preliminary views, make the agreed revisions and prepare final images at the required resolution.
3D visualization does not replace technical planning or construction documentation. It shows what a facility will look like but does not itself include calculations, engineering diagrams or a complete set of construction drawings. If these elements are needed, we can include them in a separate proposal and coordinate them with the visualization.
To order 3D visualization, send us plans, dimensions and any existing project materials. Our specialists will assess the information, suggest the number of views and prepare a quotation.

Main facts about us:
Spa Planet is an expert in design, construction, and all about SPA services

Spa Planet has more than 25 years of experience in the design and construction of SPA centers.

You can entrust our specialists with the entire cycle of construction of your wellness project – from planning to launching.

We can help you with any type of work – from private to large-scale commercial projects.

We have built hundreds of spa facilities in Ukraine and created dozens of private projects for foreign customers from Switzerland, Cyprus, and the United States (New York).

Let’s start
Tell us about your dream and we will offer you a solution.

What 3D visualization includes and how pricing is calculated
From the initial model to final images
Before starting, we agree the style, room list, viewpoints and level of detail. If no 3D model is available, we build one from plans and dimensions. Accurately representing an interior requires information about materials, equipment, furniture, lighting and bespoke items.
At an intermediate stage, the client receives images to review the composition and key decisions. We make revisions within the agreed brief, then complete the final adjustments to lighting, materials and image quality.
- preparation or adaptation of the 3D model
- material and colour palette setup
- placement of equipment, furniture and decoration
- daytime, evening or combined lighting scenarios
- final images of the agreed views
Service cost and information needed for a quotation
The price depends on the area and number of rooms, geometric complexity, availability of an existing model, number of views, material detail, number of unique objects and required resolution. Alternative finishes or lighting options are also considered if they need to be shown in separate images.
Before work begins, we agree the views, approval stages and number of included revisions. This gives the client a clear understanding of the final result and keeps visualization from becoming an endless search for a concept that requires a full interior design project.
If the underlying decisions have not yet been approved, it is best to commission the interior design of the relevant space first. Visualization then becomes part of a structured process, from the initial idea and material selection to a realistic image of the future space.
Send us plans and references, and tell us how the images will be used. We will propose a suitable format and price for 3D visualization.
