
Snow Room Construction for SPA Centres
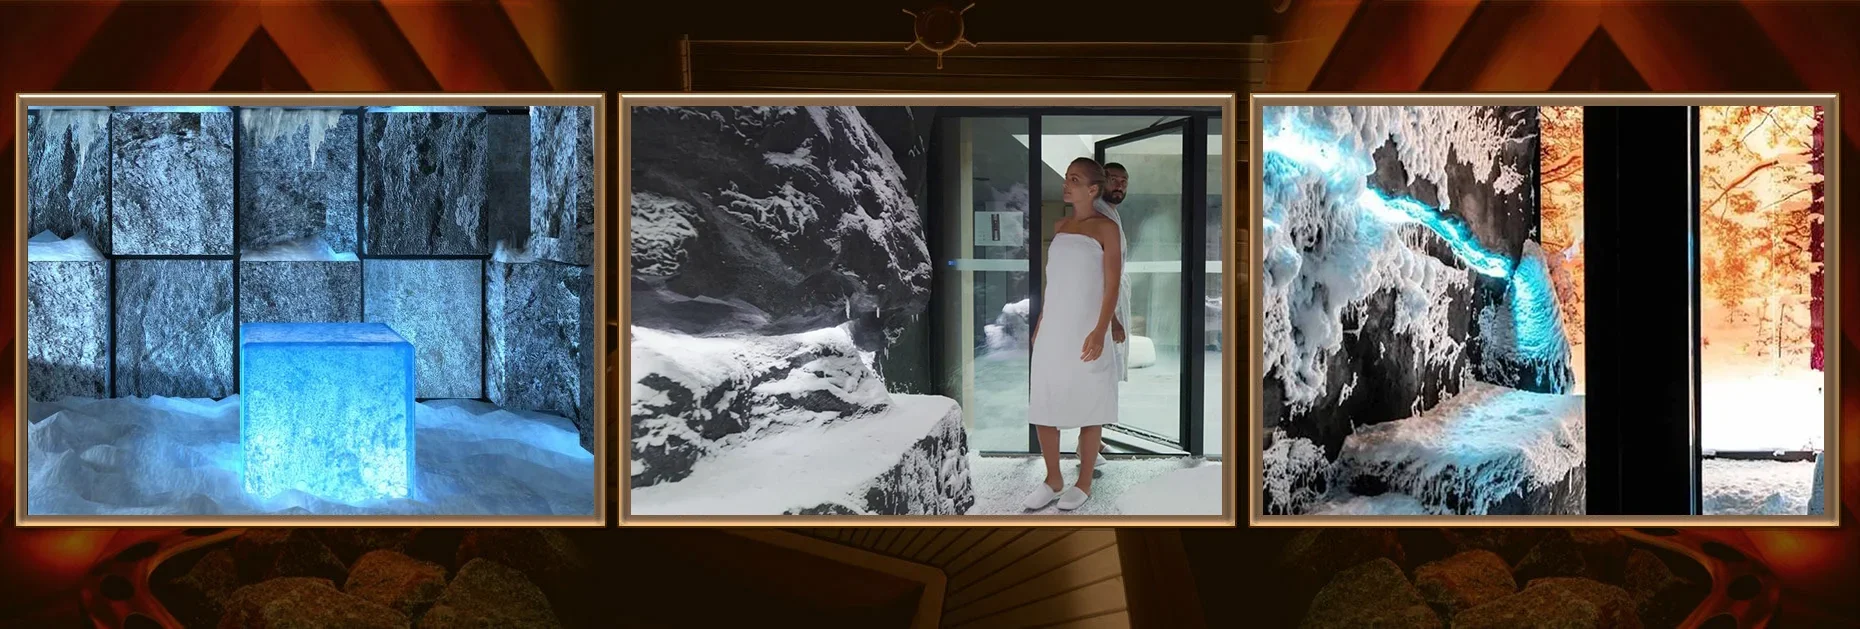
Snow Room Construction as Part of a SPA Centre Thermal Area
In a SPA centre, a snow room forms part of a carefully planned sequence: heating, cooling and relaxation. It complements a sauna, bathhouse or hammam and allows guests to experience dry cold without immersion in water. Real snow, a low temperature and a winter-inspired interior transform a short stage of the procedure into a memorable experience.
The format should be coordinated with the centre’s programmes. A snow room can form part of the general thermal circuit, feature in individual rituals or complement premium memberships. We clarify session duration, group sizes and therapist schedules so that the room capacity matches actual demand and the entrance remains free from queues.
The location determines the convenience of the entire experience. The transition from the heated area should be short and intuitive, followed by a direct route to a shower or relaxation area after cooling. It is also important to separate opposing guest flows, preserve privacy and provide staff with access for supervision, cleaning and room preparation.
The design supports the SPA atmosphere while meeting the technical requirements. Snow can be combined with natural stone textures, winter forest motifs, soft lighting or minimalist architecture. We select materials that retain their appearance at low temperatures and allow the room to be kept in excellent condition.
Our team builds snow rooms for standalone SPA centres and wellness complexes at hotels and resorts. We provide specialist turnkey construction, including the insulated cold envelope, cooling system, snow generation, utility connections, controls, lighting, interior finishing and commissioning.
We calculate system capacity according to the room volume, frequency of visits and the centre’s operating schedule. In a commercial SPA, the door opens regularly and the system must restore and maintain the specified conditions between groups. We therefore determine the equipment location, service access and automatic control modes in advance.
Guests should experience the cold as a controlled stage of the programme. We provide a clear walkway, intuitive entrance and exit, cold-resistant handrails and flooring, as well as a safe area for the snow. The SPA operator determines the visit rules, duration and restrictions according to the concept and recommendations of the responsible specialists.
We can integrate a snow room into a new concept or adapt the solution for an operating complex. Send us the thermal area plan, expected visitor numbers and a list of adjacent rooms. Our specialists will assess the existing conditions and prepare a preliminary specification.

Main facts about us:
Spa Planet is an expert in design, construction, and all about SPA services

Spa Planet has more than 25 years of experience in the design and construction of SPA centers.

You can entrust our specialists with the entire cycle of construction of your wellness project – from planning to launching.

We can help you with any type of work – from private to large-scale commercial projects.

We have built hundreds of spa facilities in Ukraine and created dozens of private projects for foreign customers from Switzerland, Cyprus, and the United States (New York).

Let’s start
Tell us about your dream and we will offer you a solution.

Turnkey Snow Room Construction for SPA Centres
Construction Stages Tailored to Guest Flow and Staff Operations
We begin by analysing the entire thermal area and the available room. We determine which procedures guests will complete before entering the snow room, where they will go afterwards, how many people will use the area at the same time and how staff will monitor its condition. This allows us to select the appropriate capacity and avoid inconvenient intersections.
At the same time, we assess the building structure, available electrical capacity, water supply, drainage, ventilation and equipment space. We prepare the requirements for the insulation, door and junctions to prevent condensation and protect adjacent rooms from the effects of the cold envelope.
Once the design is approved, we construct the insulated envelope, install the equipment and utility connections, complete the interior finishes and install the lighting, controls and safety elements. When the facility is built together with a sauna or hammam, we coordinate the connections and schedule with the other project participants.
Before handover, we test temperature pull-down and stability, snow generation, automation and room performance under the agreed door-opening pattern. We provide staff with recommendations for start-up, daily inspection, cleaning and scheduled maintenance.
- analysis of SPA programmes and procedure sequences
- calculation of room capacity and system performance
- preparation of the insulated envelope and utilities
- installation of equipment, lighting and finishes
- mode configuration and training for responsible staff
Project Specification and Cost
The cost of a snow room depends on its dimensions, planned visitor capacity, selected system, building characteristics and the condition of the available room. More complex geometry, larger glazing areas and a more distant technical zone require additional solutions to ensure stable operation.
The interior format also affects the budget. A standard configuration focuses on functionality, while a bespoke concept may include custom sculptural wall forms, unusual textures, complex lighting and glass elements. We offer different options while maintaining consistent requirements for insulation, safety and service access.
We select equipment with capacity matched to the commercial load and avoid unnecessary oversizing. The proposal lists the main systems, finishes, installation and external connections separately. This allows the client to see which items fall within our responsibility and which preparations are assigned to associated contractors.
During the refurbishment of an operating SPA, demolition, restricted access, the need to keep adjacent areas open and phased installation affect both cost and schedule. We assess these conditions in advance so that critical decisions are agreed before construction begins.
For an initial estimate, send us the plans, dimensions or photographs of the room. We will clarify the composition of the thermal area, average and peak attendance and preferred interior style, then prepare a snow room construction proposal for your SPA centre.
