
Snow Room Construction for Hotels
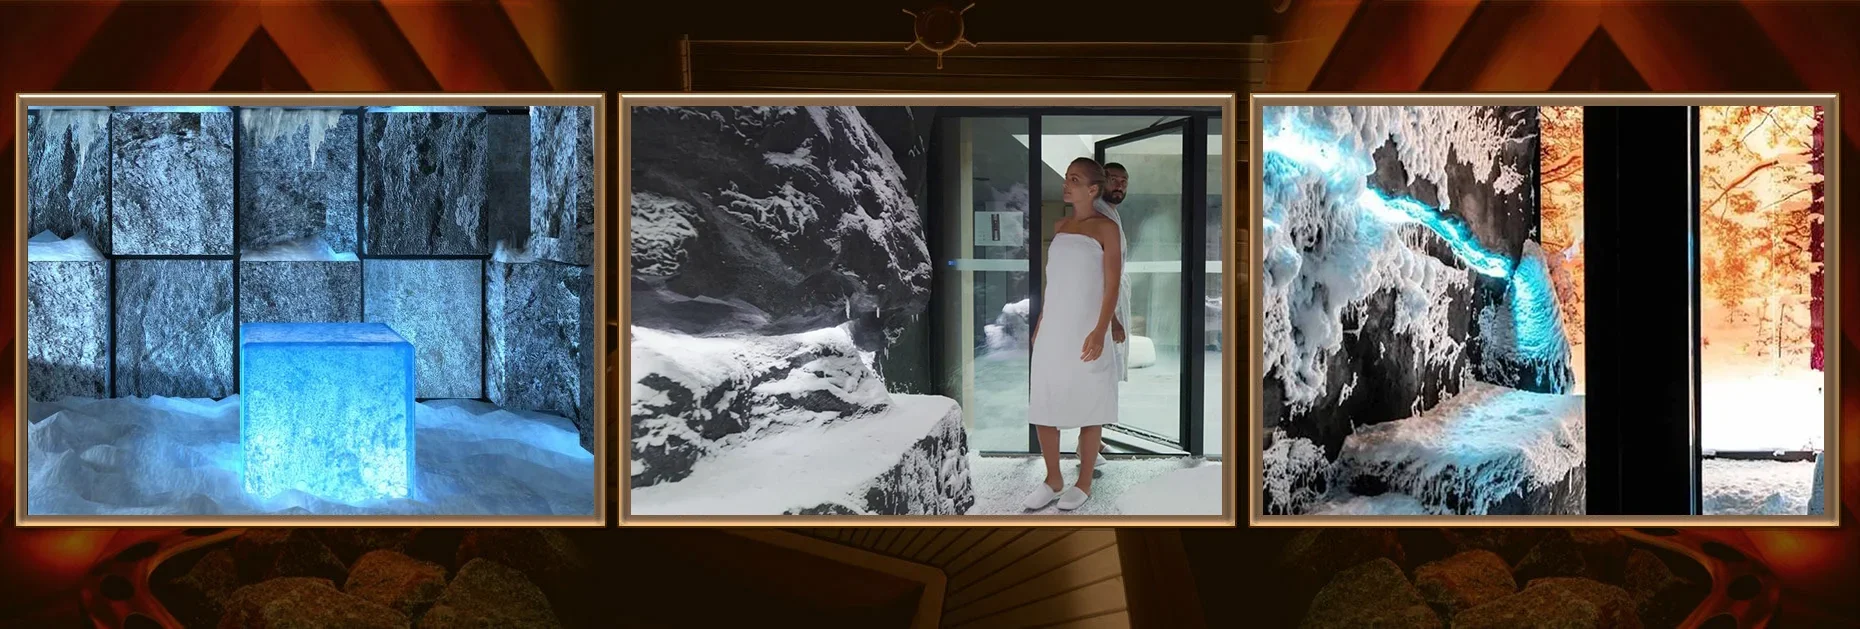
Snow Room Construction for Hotel Wellness Areas
A snow room creates a memorable contrast experience in a hotel: after a sauna, bathhouse or hammam, guests enter a separate space with dry cold and real snow. This format completes the thermal circuit and allows the hotel to offer an experience that is difficult to recreate at home.
For a hotel, the snow room can form part of a general wellness visit, private programme, club package or SPA package. The format depends on the property category and guest behaviour. A compact room for several people may be sufficient for a small boutique hotel, while a resort complex needs a space designed for consecutive groups and extended operation throughout the day.
We begin with the logic of the guest journey. A snow room works well beside the heated areas, with a clear, safe and sufficiently private transition. We determine in advance where guests will leave their towels and footwear, how staff will monitor visits, and how quickly the room can be prepared for the next group.
We align the interior with the hotel concept. The design may feature a minimalist winter setting, a rock or forest theme, or a combination of snow, textured surfaces and soft lighting. Decorative solutions must withstand low temperatures while allowing convenient cleaning, equipment inspection and unrestricted guest movement.
We construct turnkey snow rooms for new and operating hotels. Our team is responsible for the specialist part of the facility: preparation of the insulated cold envelope, thermal insulation and waterproofing, refrigeration and snow-generating equipment, water and electrical connections, drainage, ventilation, automation, interior finishing and commissioning.
A commercial facility requires stable conditions when the door is opened frequently. We therefore select equipment according to the room volume, visitor numbers and operating schedule, as well as the target temperature. We provide service access to the main components so that scheduled maintenance can be completed without dismantling the interior or closing the entire hotel SPA area for an extended period.
We pay particular attention to the entrance and floor. The snow is positioned to maintain a clear walkway, while the surface is selected for low temperatures, moisture and daily cleaning. The door, handles, lighting fixtures and decorative elements are specified for the required microclimate and intensive guest use.
For more than 25 years, we have created SPA and wellness environments and understand how to integrate a technical system with a hotel’s service model. Send us the plans, dimensions or concept for the area. We will clarify the expected occupancy and the location of the heated rooms, then prepare a preliminary proposal.

Main facts about us:
Spa Planet is an expert in design, construction, and all about SPA services

Spa Planet has more than 25 years of experience in the design and construction of SPA centers.

You can entrust our specialists with the entire cycle of construction of your wellness project – from planning to launching.

We can help you with any type of work – from private to large-scale commercial projects.

We have built hundreds of spa facilities in Ukraine and created dozens of private projects for foreign customers from Switzerland, Cyprus, and the United States (New York).

Let’s start
Tell us about your dream and we will offer you a solution.

What Hotel Snow Room Construction Includes and How the Price Is Calculated
Construction Stages: From Room Assessment to Commissioning
At the first stage, we study the layout, structures, available utilities and adjacent rooms. We clarify the required capacity, expected guest flow, operating hours and type of visit. For an operating hotel, we also assess equipment delivery conditions, access for the technical team and the possibility of carrying out the work with minimal impact on guest areas.
We then determine the room dimensions, design temperature, and the positions of the snow, entrance, lighting and equipment. We design the insulated envelope and agree on the requirements for water, electrical power, moisture drainage and external connections. All technical solutions are coordinated with the architecture and the general contractor’s schedule.
The construction scope includes preparation of the base and cold envelope, thermal insulation and waterproofing, installation of the refrigeration system and snow generator, utility connections, automation, a specialist door, safe flooring, lighting and decorative finishes. We define the responsibilities of our team, the client and associated contractors before work begins.
After completion, we test the envelope for airtightness, verify temperature pull-down, snow generation, controls and recovery after the door is opened. We explain the start-up procedure, daily checks, cleaning requirements and coordination with the service team to the responsible members of staff.
- analysis of hotel occupancy and the guest journey
- calculation of the cooling and snow generation systems
- insulation, utility connections and automation
- interior finishing and creation of a safe walkway
- testing and staff preparation for operation
What Determines the Cost of a Snow Room for a Hotel
The budget depends on the room’s area and geometry, required capacity, selected equipment, glazing area, complexity of the insulated envelope and readiness of the utilities. The distance to the technical area, building characteristics and hotel operating schedule also affect the calculation.
The visual concept forms a separate part of the cost. Minimalist finishes and standard interior solutions have a different budget from custom wall forms, complex lighting, glass partitions and decorative elements. We separate the essential technical foundation from the adaptable interior, allowing the client to understand which solutions support system performance and which create the desired visual impression.
For a hotel, both the installation cost and ongoing operation are important. Convenient equipment access, straightforward controls, correctly calculated capacity and planned cleaning arrangements help reduce the risk of downtime and unnecessary manual tasks.
Our commercial proposal specifies the scope of work, equipment package and requirements for external utilities. When the snow room is created together with a sauna, hammam or complete SPA area, our specialists coordinate the solutions within one project and agree on the commissioning sequence for each room.
For a preliminary estimate, the plans, dimensions and several photographs are sufficient. We will clarify the expected occupancy, adjacent areas and preferred style, then recommend a suitable snow room format for your hotel.
