
Hammam Planning and Engineering
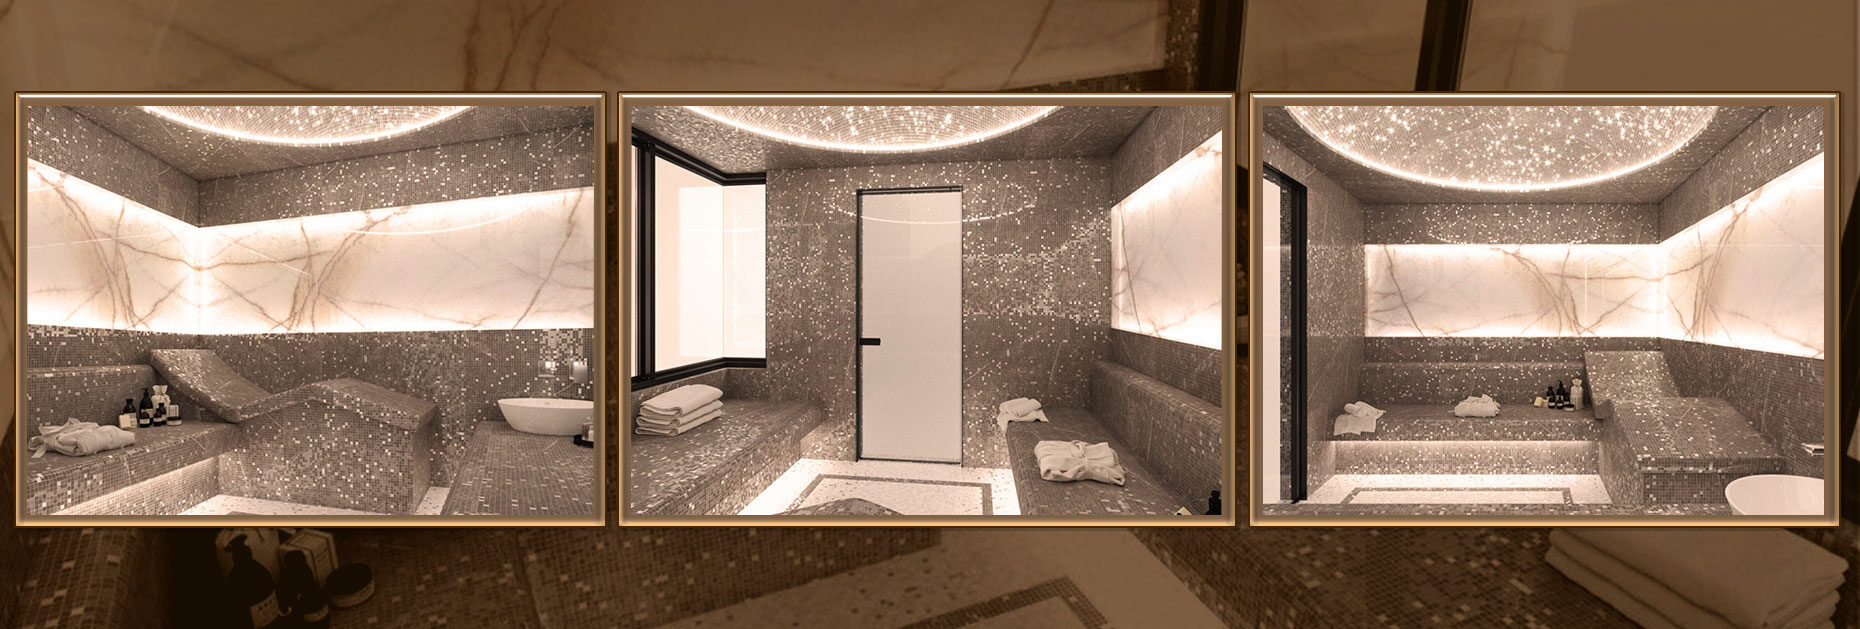
A hammam engineering project that coordinates architecture with steam and moisture
Hammam planning and engineering should begin before the loungers, ceiling and service routes are formed. In a high-humidity room, geometry is directly connected to the technical systems: the ceiling must drain condensation, surfaces must heat evenly, steam must enter in a safe location and water must flow towards the designated drains.
We plan and engineer hammams for private homes, hotels, SPA centres and fitness clubs. A home hammam is usually intended for a small number of users and occasional operation. A commercial hammam runs for longer and at greater intensity, so it needs appropriately sized equipment, durable solutions and convenient access to technical components.
At the outset, we clarify dimensions, capacity, operating pattern, preferred lounger and ceiling shapes, plant room location and available utilities. If the hammam is part of a SPA complex, we coordinate its entrance, showers, cooling and relaxation areas with the overall guest route.
The engineering project helps establish in advance whether there is enough space for every construction layer. Thermal insulation, waterproofing, heating and finishes reduce the internal dimensions, so the original wall positions alone cannot be used as a guide.
Our team develops the detailed room geometry, defining ceiling shape and slopes and the dimensions of seats, niches and backrests. We size the steam generator, route the steam pipe, develop surface heating circuits and position ventilation, drainage, lighting and controls.
All solutions are coordinated with the architectural and engineering disciplines. We issue water supply, drainage, electrical and ventilation requirements in advance and determine equipment positions and maintenance access. This reduces the risk of alterations after costly mosaic or stone finishes have been installed.
Spa Planet has worked with thermal SPA areas for more than 25 years. We understand the details that remain hidden after completion but determine a hammam’s service life: the sequence of layers, sealed junctions, correct slopes and equipment access.
To get started, send a plan, dimensions, photographs and information about the utilities. We will assess the property and propose the scope of hammam planning and engineering.

Main facts about us:
Spa Planet is an expert in design, construction, and all about SPA services

Spa Planet has more than 25 years of experience in the design and construction of SPA centers.

You can entrust our specialists with the entire cycle of construction of your wellness project – from planning to launching.

We can help you with any type of work – from private to large-scale commercial projects.

We have built hundreds of spa facilities in Ukraine and created dozens of private projects for foreign customers from Switzerland, Cyprus, and the United States (New York).

Let’s start
Tell us about your dream and we will offer you a solution.

What hammam planning and engineering includes and how the cost is calculated
Steam, heating, drainage and protective construction
We select the steam generator according to room volume, finishes, operating pattern and the manufacturer’s requirements. We position the steam outlet to prevent direct contact with visitors and ensure proper distribution of humid air.
Walls, floors, seats and other surfaces are incorporated into a coordinated heating system. We determine the ceiling geometry so condensation runs towards the walls rather than dripping onto people. Floor slopes and drain positions are coordinated with the base construction.
- detailed hammam plans, sections and elevations
- ceiling, lounger, backrest and niche geometry
- steam generator selection and steam pipe layout
- heating circuits and insulation details
- ventilation, drainage, lighting and controls
Documentation, specifications and project pricing
The engineering project may include construction drawings, engineering diagrams, equipment locations, technical briefs for related specialists and specifications of key materials. Where required, we coordinate the technical solutions with a separate SPA interior design project and mosaic layout.
The fee depends on the hammam’s area and geometry, seating capacity, ceiling and lounger shapes, equipment selection, complexity of service routes, project stage and the level of documentation. Multiple operating modes, aromatherapy, decorative elements and refurbishment of an existing room increase the planning and engineering scope.
The planning and engineering service does not include hammam construction itself. Its deliverable is an agreed package of solutions for costing, procurement and implementation. This allows the client to compare contractors’ proposals against the same project information.
Send the initial plan and briefly describe your preferred format. Our specialists will clarify any missing information and calculate the planning and engineering fee.
