
Snow Room Construction for Fitness Clubs
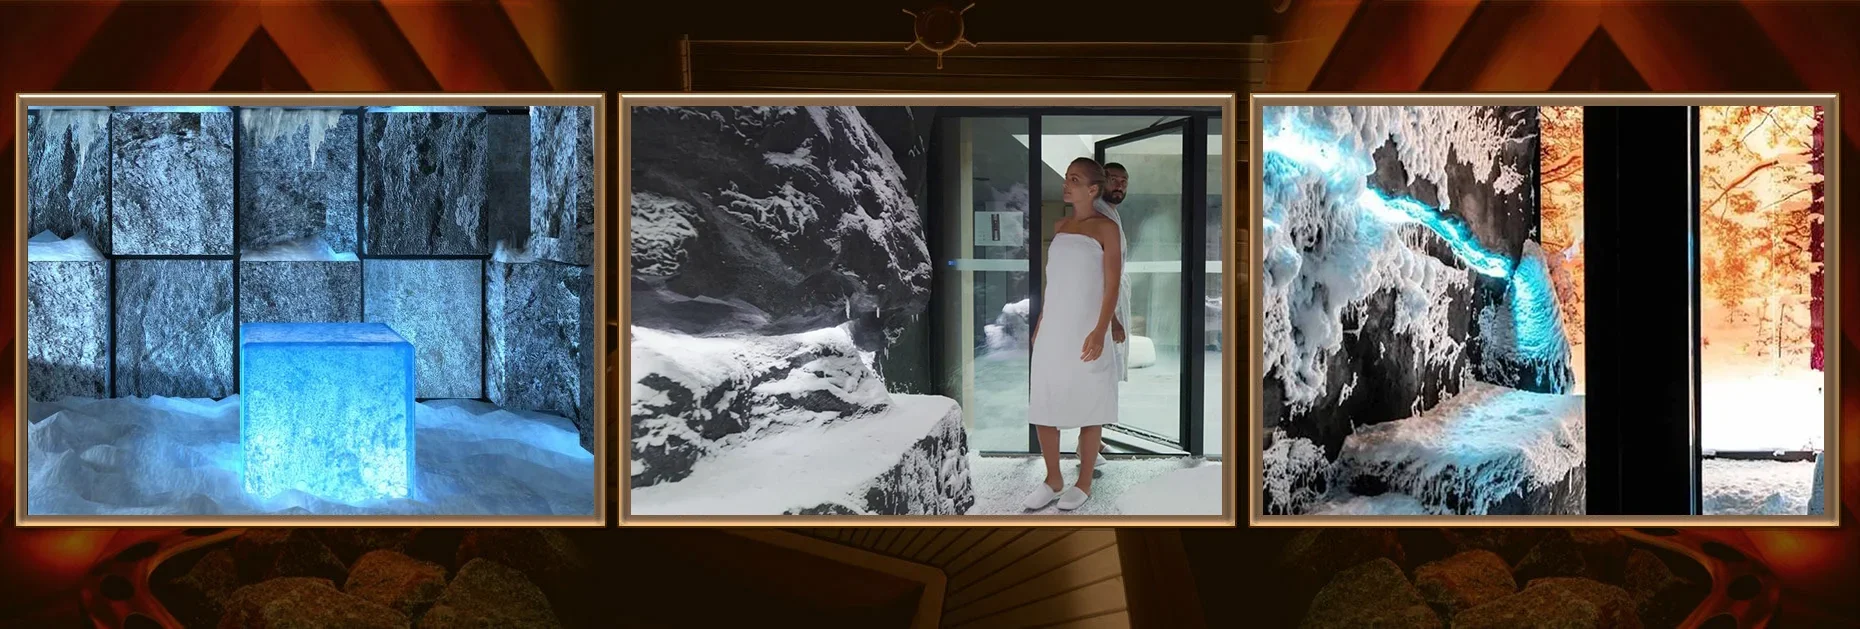
Snow Room Construction Designed for Fitness Club Demand
A snow room expands a fitness club’s wellness offering and introduces a distinctive recovery stage after a sauna, bathhouse or hammam. It can be included in a premium membership, a separate recovery programme or the open route through the thermal area. For visitors, it provides a controlled environment with dry cold and real snow throughout the year.
A club snow room must accommodate the timetable and peak-hour demand of a commercial facility. Visitor flow increases in the morning, evening and after group classes, the door opens more frequently, and staff need to monitor the room efficiently. We therefore calculate the capacity and equipment output according to actual attendance.
We plan the connection with changing rooms, showers and heated areas. Visitors need a clear route without opposing flows or slippery transitions, while staff need to complete cleaning and inspections without closing the entire wellness area. When access depends on the membership level, we also consider entrance control and usage rules.
The interior can reflect the club’s visual identity or create a separate winter environment. Lighting, glass, wall textures and snow distribution shape the experience while supporting convenient daily care. We maintain a clear walkway and select finishes designed for low temperatures and regular visitor contact.
We build turnkey snow rooms for new and operating fitness clubs. The scope includes preparation and insulation of the cold envelope, installation of the cooling system and snow generator, water, drainage, electrical and ventilation connections, automation, lighting, interior finishes and commissioning.
We select equipment according to the room volume, number of users and operating hours. A fitness club requires both effective cooling and rapid recovery of the specified conditions after frequent door opening. We provide straightforward controls for the responsible member of staff and position the main components for convenient servicing.
Safety is incorporated into the layout. The entrance, handrails, flooring and lighting must remain convenient in a cold environment. We position the snow away from the main route so that visitors retain a clear section of floor and staff have a practical cleaning procedure.
SpaPlanet’s experience in constructing commercial SPA areas allows us to integrate the snow room with the engineering systems and operating schedule of the entire club. Send us the plans, dimensions or concept for the wellness area and indicate the estimated attendance. We will clarify the remaining details and prepare a preliminary proposal.

Main facts about us:
Spa Planet is an expert in design, construction, and all about SPA services

Spa Planet has more than 25 years of experience in the design and construction of SPA centers.

You can entrust our specialists with the entire cycle of construction of your wellness project – from planning to launching.

We can help you with any type of work – from private to large-scale commercial projects.

We have built hundreds of spa facilities in Ukraine and created dozens of private projects for foreign customers from Switzerland, Cyprus, and the United States (New York).

Let’s start
Tell us about your dream and we will offer you a solution.

What Snow Room Construction for a Fitness Club Includes
Construction Stages: From Load Calculation to Opening the Area
We begin by studying the club layout, the positions of the saunas and showers, technical rooms and available utilities. Together with the client, we define the role of the snow room: unrestricted access, a separate service, part of a premium membership or an element of the recovery area. This determines its size, operating mode and position within the visitor journey.
We then calculate the cooling and snow generation requirements and prepare specifications for the surrounding structures, door, water, electricity and moisture drainage. We also assess the effect of the cold room on adjacent walls and areas so that the correct insulation and junction details can be incorporated from the outset.
After preparing the base, we construct the insulated envelope and install the equipment, automation, lighting, flooring and decorative elements. All connections are coordinated with the facility’s engineering team. If the fitness club remains open, we schedule deliveries and construction stages around its timetable and visitor access.
The final stage includes testing the temperature, snow generation, controls and performance under the agreed visitor flow. We explain the daily start-up, inspection and cleaning procedures, as well as the process for contacting the service team, to the responsible staff.
- analysis of the membership model and peak attendance
- design of the visitor route and technical envelope
- installation of cooling, snow generation and automation systems
- wear-resistant finishes and safe floor organisation
- system configuration and preparation of the club team
What Determines the Price for a Fitness Club
The main cost factors are the room’s area and height, design attendance, operating schedule, selected equipment and condition of the utilities. The length of the connections, access to the technical area, refurbishment requirements and the need to work while the club remains open also affect the budget.
The planned user experience influences the specification. A compact functional room and a spacious immersive area with bespoke décor require different budgets. We present the interior finish options separately from the essential systems so that the club can manage its investment while preserving the reliability of the technical solution.
Future operation is an important part of the project assessment. Automatic modes, service access, a straightforward cleaning routine and correctly calculated capacity help staff maintain the room efficiently. Reducing investment in these elements can lead to downtime and complex repairs after opening.
Our proposal specifies the equipment, materials, installation and areas of responsibility. If the client’s contractors complete the external utilities, ventilation or construction preparation, we provide the requirements in advance and coordinate the connection points.
For a preliminary calculation, the wellness area plan, preferred dimensions and estimated visitor flow are sufficient. Our team will recommend a snow room specification suited to the format and operating demand of your fitness club.
