
Hammam Construction for Private Homes
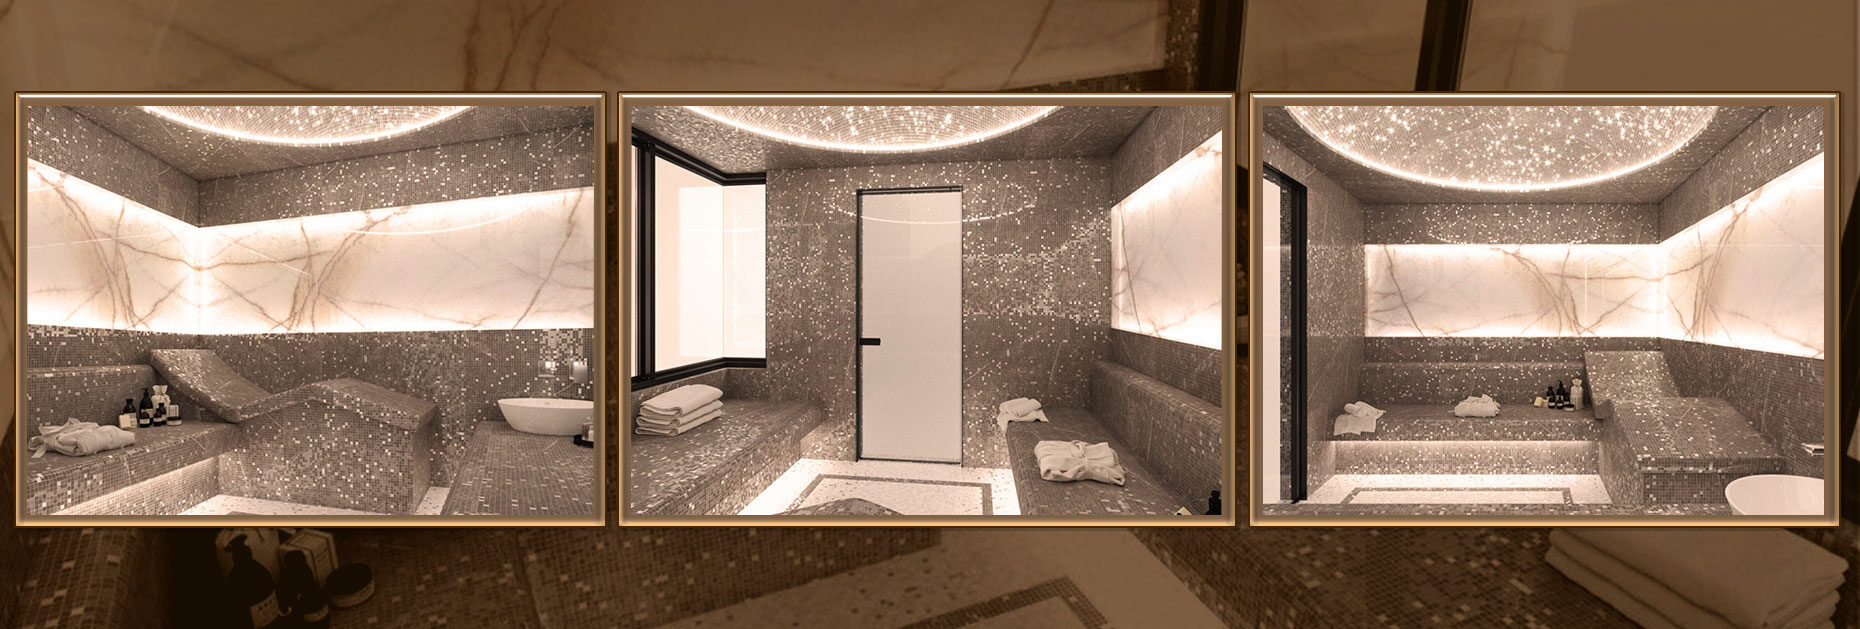


A Home Hammam Designed for Convenient Daily Use
A hammam in a private home creates a personal relaxation space that is available at any time, with no journey or SPA complex schedule to consider. It can be located next to the swimming pool, adjoining the bathroom, or within a separate wellness area. Even a small room can be comfortable when the technical base and equipment are calculated correctly from the outset.
Fast start-up, quiet operation and straightforward controls are important in a home setting. We clarify how many people will use the hammam, how often, and in which operating mode. This allows us to select a specification with comfortable steam and heated surfaces while avoiding unnecessary capacity and expense.
The size and shape of the benches and the positions of the lighting and controls should reflect the family’s habits. This creates a practical hammam for regular use with convenient maintenance.
We also consider the family’s preferred relaxation routine. Some clients need a compact hammam for short evening sessions, while others want a complete area next to the pool. We adapt the specification and internal layout to the selected scenario.
We build turnkey home hammams and take responsibility for the full range of specialist works: preparing the internal volume, protecting the structure from moisture, installing the equipment, completing the tiling, and configuring the finished room.
If the house has already been built, our specialists find a careful way to integrate the hammam into the existing architecture. If construction is only beginning, we define the requirements for water, drainage, electricity and the technical area in advance. This helps prevent expensive alterations after the final finishes have been completed.
The controls can be positioned so that the required mode starts with simple settings. We also provide convenient access to the equipment, allowing routine maintenance to be completed without renovating the bathroom or removing decorative finishes.
We adapt the appearance to the home’s interior and the owner’s preferences, while the technical solutions remain concealed behind a cohesive finish. Send us the plans, dimensions or photographs of the room. Our team will clarify the missing information and propose a specification tailored to your home.



Main facts about us:
Spa Planet is an expert in design, construction, and all about SPA services

Spa Planet has more than 25 years of experience in the design and construction of SPA centers.

You can entrust our specialists with the entire cycle of construction of your wellness project – from planning to launching.

We can help you with any type of work – from private to large-scale commercial projects.

We have built hundreds of spa facilities in Ukraine and created dozens of private projects for foreign customers from Switzerland, Cyprus, and the United States (New York).

Let’s start
Tell us about your dream and we will offer you a solution.

What Hammam Construction in a Private Home Includes and How the Price Is Determined
How We Create a Turnkey Home Hammam
We begin by assessing the room and available utilities. We check the dimensions, substrates, water supply, drainage, electricity, and space for equipment. In a completed home, we separately assess how the work can be carried out with minimal disruption to adjoining rooms.
We then clarify the capacity and the family’s usual usage scenario. This determines the internal form, benches, ceiling, falls, drainage, heating, steam supply, lighting and controls. All elements must operate as one system and remain convenient in daily life.
Our team carries out the agreed range of specialist works, installs the equipment, completes the tiling and commissions the hammam. We select materials with humidity, heat and maintenance in mind and provide convenient service access to the technical components.
After testing, we explain how to start the hammam, select a mode, and care for the room. The result is a fully integrated wellness area with all systems coordinated.
- assessment of the room and domestic building services
- formation of the ceiling, benches, falls and drainage
- thermal insulation and waterproofing, heating and steam supply
- steam generator, controls, lighting and tiling
- configuration of operating modes and recommendations for the owner
Price, Timeline and Specification of a Hammam for a Private Home
The cost of a home hammam depends on its dimensions and geometry, number of seats, readiness of the connections, location of the technical area, equipment, tiling and lighting. A compact room with a complex form and individual details can require a substantial volume of work.
We calculate the project based on the specific specification and clearly show what our proposal includes. The owner can see the essential technical foundation, selected materials, equipment and commissioning, as well as the tasks assigned to associated contractors.
The timeline depends on the condition of the room, availability of utilities, material lead times, and complexity of the finishes. In an occupied home, we plan deliveries and protection for completed areas separately. We define the requirements for the technical room in advance so that the equipment remains accessible for maintenance.
More than 25 years of experience enable us to find suitable solutions for both new construction and established homes. After commissioning, we provide a warranty in accordance with the contract and remain available to assist with operation.
For an initial estimate, the plans, dimensions or photographs are sufficient. If the house is still under construction, you can send us the architectural documentation. Our specialists will clarify your requirements and prepare a hammam construction proposal for your private home.
