
SPA Construction for Private Homes
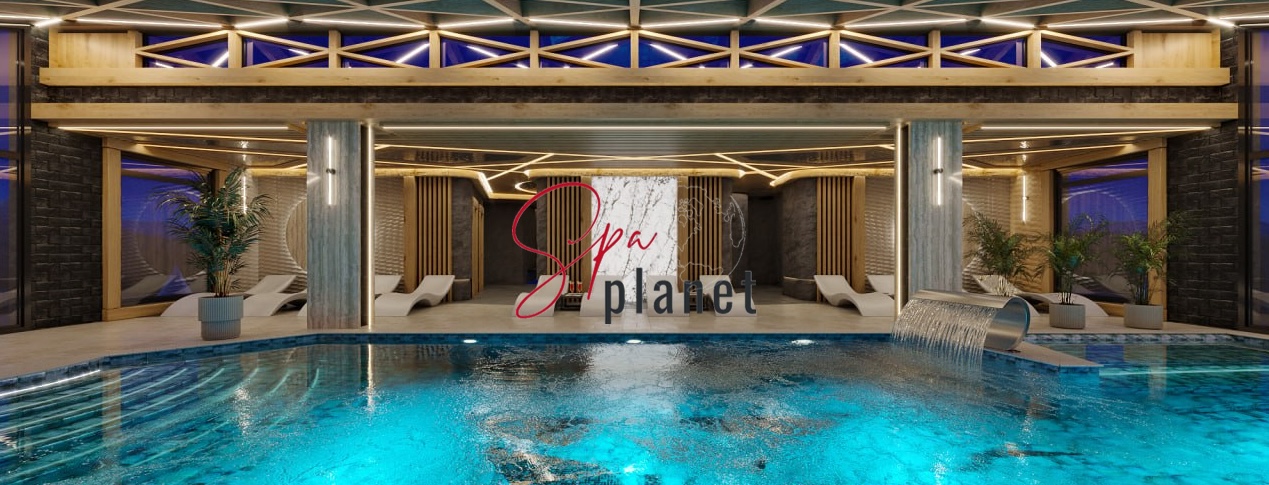

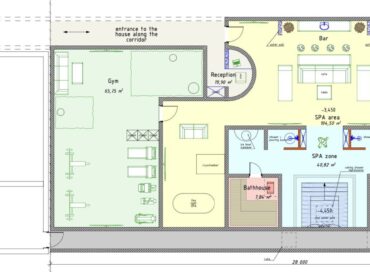
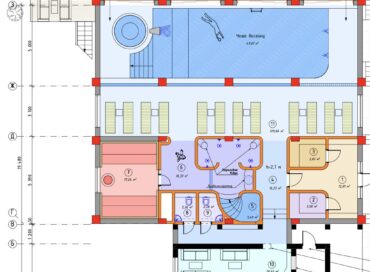
A Home SPA Complex Designed Around Your Lifestyle
A home SPA makes it possible to incorporate relaxation into your family’s everyday routine. Some homeowners need only a compact thermal area and shower, while others want several steam rooms, hydromassage, a plunge pool and a dedicated relaxation space. We define the configuration according to the available area, frequency of use, number of users and real-life scenarios—not a standard catalogue.
We, the Spa Planet team, build turnkey SPA areas in private homes. We integrate thermal and water rooms, equipment, specialist engineering solutions, finishes and commissioning. The result is a fully completed complex with intuitive controls, rather than a collection of devices that still need to be coordinated with one another.
At the first stage, we discuss the family’s preferences: which treatments you enjoy, how often the SPA will be used, how many guests you usually host and whether access to a terrace or pool is required. These answers help us identify the zones you will genuinely use and create a convenient route between them.
We consider not only the SPA itself but also the comfort of the home’s living areas. We control equipment noise, moisture migration, ventilation and technical access. Concealed systems are positioned to preserve a quiet, uncluttered interior while still allowing maintenance without removing decorative finishes.
If the house is still under construction, power capacity, drainage, ventilation and plant rooms can be planned in advance. This provides greater design freedom and reduces the risk of rework. In a completed home, our specialists assess the existing utilities, structural base, equipment delivery route and any constraints before proposing a realistic specification.

We connect the visual concept with the architecture of the house. Timber, stone, mosaic, glass and lighting can support either contemporary minimalism or a more expressive design. At the same time, every material is selected for the expected temperature and humidity, and decorative elements must not obstruct ventilation or service areas.
Within the agreed scope, we coordinate the equipment, construction of the selected zones, finishes and commissioning. If an architect or general contractor is involved, we provide the requirements for related systems and synchronize the sequence of work. You understand the specification, schedule and boundaries of our responsibility before construction begins.
We do not try to fill every available square meter with equipment. Sometimes one well-designed thermal zone, a water treatment and a comfortable place to relax offer a family more value than a complex facility that takes a long time to prepare and demands constant maintenance. We build the specification around convenience, not the number of features.
For a preliminary estimate, send us the house plans, photographs or visualizations, a list of the desired zones and information about the available utilities. Tell us how your family plans to use the complex and when you need it to be ready. We will prepare a proposal specifically for SPA construction in your private home.



Main facts about us:
Spa Planet is an expert in design, construction, and all about SPA services

Spa Planet has more than 25 years of experience in the design and construction of SPA centers.

You can entrust our specialists with the entire cycle of construction of your wellness project – from planning to launching.

We can help you with any type of work – from private to large-scale commercial projects.

We have built hundreds of spa facilities in Ukraine and created dozens of private projects for foreign customers from Switzerland, Cyprus, and the United States (New York).

Let’s start
Tell us about your dream and we will offer you a solution.

What SPA Construction for a Private Home Includes and How the Price Is Calculated
Stages of SPA Construction in a New or Completed Private Home
We begin by defining the functional brief. We determine who will use the complex, which zones are required and how much time the family wants to devote to treatments and maintenance. This helps us choose between an extensive SPA journey and a more compact configuration without using valuable space for features that will rarely be used.
The technical assessment covers electrical capacity, water supply, drainage, ventilation, heating, the structural base and space for equipment. Water zones require appropriate load capacity and drainage; thermal zones require careful control of temperature and humidity and protection for adjacent rooms. All conditions are coordinated before finishing work begins.
Our scope may include specialist construction work, equipment supply and installation, purpose-designed insulation, finishes, lighting, controls and commissioning. The exact scope depends on the specification and the readiness of the house and is documented in detail in our proposal.
During construction, we coordinate the sequence with the other contractors: equipment is brought in through prepared openings, concealed systems are tested before walls are closed and decorative materials are installed after wet trades have finished. Once installation is complete, we test every zone and the overall operating scenario before handing over the complex with our recommendations.
Future maintenance is discussed before finishes are selected. We identify in advance which components will require regular access, where consumables will be stored and how a service technician will reach the plant area. This protects the interior and prevents a routine equipment inspection from becoming disruptive work inside the living spaces.
- selection of zones based on the family’s real habits
- assessment of available power, structural bases and plant rooms
- installation of specialist equipment and purpose-designed finishes
- coordination with the architecture and related contractors
- testing, setup and handover of the completed complex
What Determines the Cost and Timeline of SPA Construction for a Private Home
The cost depends on the number of zones, equipment, floor area, materials, automation and the stage of the house. A compact complex with one thermal zone differs from a solution with several steam rooms and hydromassage not only in size but also in technical complexity. We therefore calculate the budget according to the required functions and specification.
It is easier to position technical components and install utilities at an early stage of construction. Adapting a completed house requires protection of the interior and sometimes adjustments to the original brief. We identify constraints in advance if the selected room does not allow a particular idea to be implemented safely and conveniently.
The timeline depends on equipment lead times, room readiness, custom finishes and the work of related contractors. Bespoke items and advanced automation require additional time. If the SPA must be completed by a specific date, we account for it when selecting equipment and materials.
Our proposal specifies delivery, installation, connections within the agreed boundaries, insulation, finishes, automation, testing and commissioning. If the budget is divided into stages, we first create a complete core experience and prepare only those provisions that will genuinely allow the complex to be expanded later without rework.
The visual identity can also be prioritized. A sound technical foundation, durable materials and carefully designed lighting already create a cohesive interior. More elaborate décor or additional automation scenarios can be added later if the structure allows for them without disrupting the completed systems.
Send us the plans, photographs, a list of the desired zones, information about the utilities and your target timeline. Our team will compare your requirements with the technical conditions and prepare a preliminary budget for SPA construction in your private home.
