
Hammam Interior Design
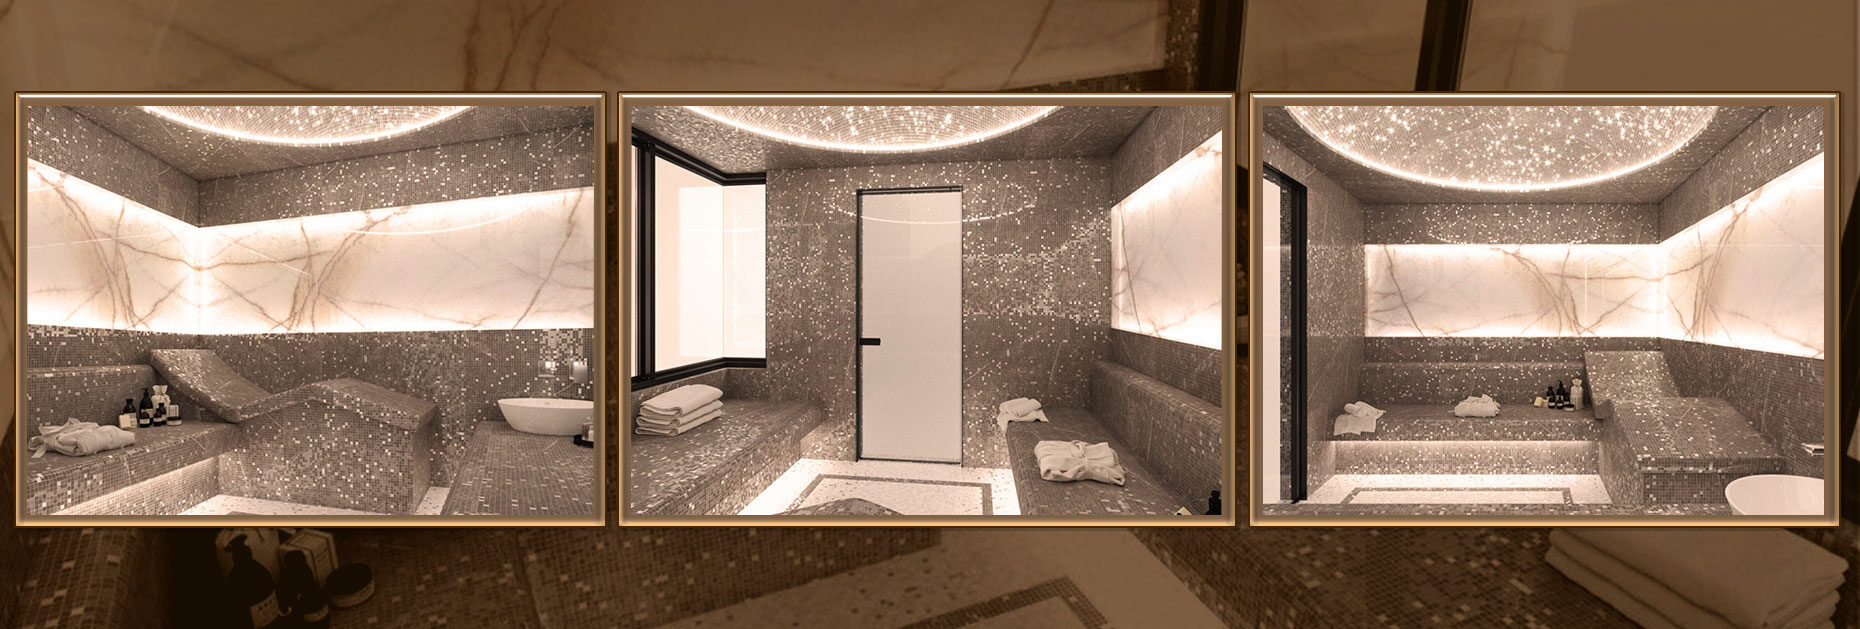
A hammam atmosphere shaped by form, materials and light
In a hammam, almost every surface becomes part of the interior: the ceiling, walls, loungers, backrests, niches and floor form a continuous sculptural composition. Mosaic, stone and light highlight this architecture, so the design should be developed before finishes and decorative panels are selected.
We create interiors for private and commercial hammams in homes, hotels, SPA centres and fitness clubs. A home space can feel intimate and personal, while a public hammam can make a stronger visual statement for a larger number of guests. In both cases, the interior should reflect the property’s architecture.
Traditional Eastern styling is just one option. A hammam can be restrained, contemporary, natural or minimalist. Instead of literal decorative motifs, we can work with geometry, soft curves, stone patterns, monochrome mosaic and concealed lighting.
At the first stage, we define the mood, palette and main accents. We then connect them with the approved ceiling and lounger shapes. Decorative layouts must account for curves, slopes, joints and actual module dimensions rather than existing only in an attractive image.
Lighting scenarios are particularly important in a hammam. Soft illumination can highlight a dome, niches or the seating line without creating harsh light in a humid space. We coordinate fixtures and their positions with technical requirements and construction details before finishing begins.
The interior design project includes a visual concept, selection of mosaic, stone and other materials, lounger and backrest design, decorative elements, lighting and 3D visualization. Where needed, we develop a bespoke decorative panel or laying pattern for complex geometry.
The hammam’s technical project is developed separately. It defines the steam generator, surface heating, waterproofing, drainage, ventilation and construction layers. We coordinate the interior design with these decisions so finishes and lighting do not conflict with concealed systems.
You can commission hammam interior design before construction or when refurbishing an existing room. Send us a plan, dimensions and references, and the Spa Planet team will prepare a proposal for your project.

Main facts about us:
Spa Planet is an expert in design, construction, and all about SPA services

Spa Planet has more than 25 years of experience in the design and construction of SPA centers.

You can entrust our specialists with the entire cycle of construction of your wellness project – from planning to launching.

We can help you with any type of work – from private to large-scale commercial projects.

We have built hundreds of spa facilities in Ukraine and created dozens of private projects for foreign customers from Switzerland, Cyprus, and the United States (New York).

Let’s start
Tell us about your dream and we will offer you a solution.

What hammam interior design includes and how it is priced
Concept and finish detailing
After studying the initial geometry, we propose a style direction and key combinations. Once the concept is approved, we move on to decorative field dimensions, mosaic patterns, lounger cladding, niches, basins and visible junctions.
For complex surfaces, we check how the selected material works around curves and transitions. Large stone pieces, small mosaics and bespoke elements require different approaches to laying patterns and joints.
- style concept and colour scheme
- selection of mosaics, stone and decorative elements
- design of ceilings, loungers, backrests and niches
- laying patterns and visible junction details
- lighting scenarios and 3D visualization
Project cost and moving towards implementation
The price depends on the area, ceiling and lounger shapes, number of niches and bespoke elements, cost and complexity of the selected materials, number of options and visualizations, and the volume of working documentation. Original decorative panels and non-standard laying patterns are priced separately.
Before starting, we agree the materials the client will receive: the concept, visualizations, elevations, laying patterns, finish schedule and other documents. If a technical project already exists, we review it before developing the interior design in detail.
For a complete implementation, Spa Planet can continue through construction, procurement and finishing. If another contractor carries out the installation, we hand over the agreed package and explain the key visual decisions.
For a quotation, send us measured drawings or working drawings of the hammam and indicate your preferred style. We will assess the scope and prepare a proposal.
