
Sauna Interior Design
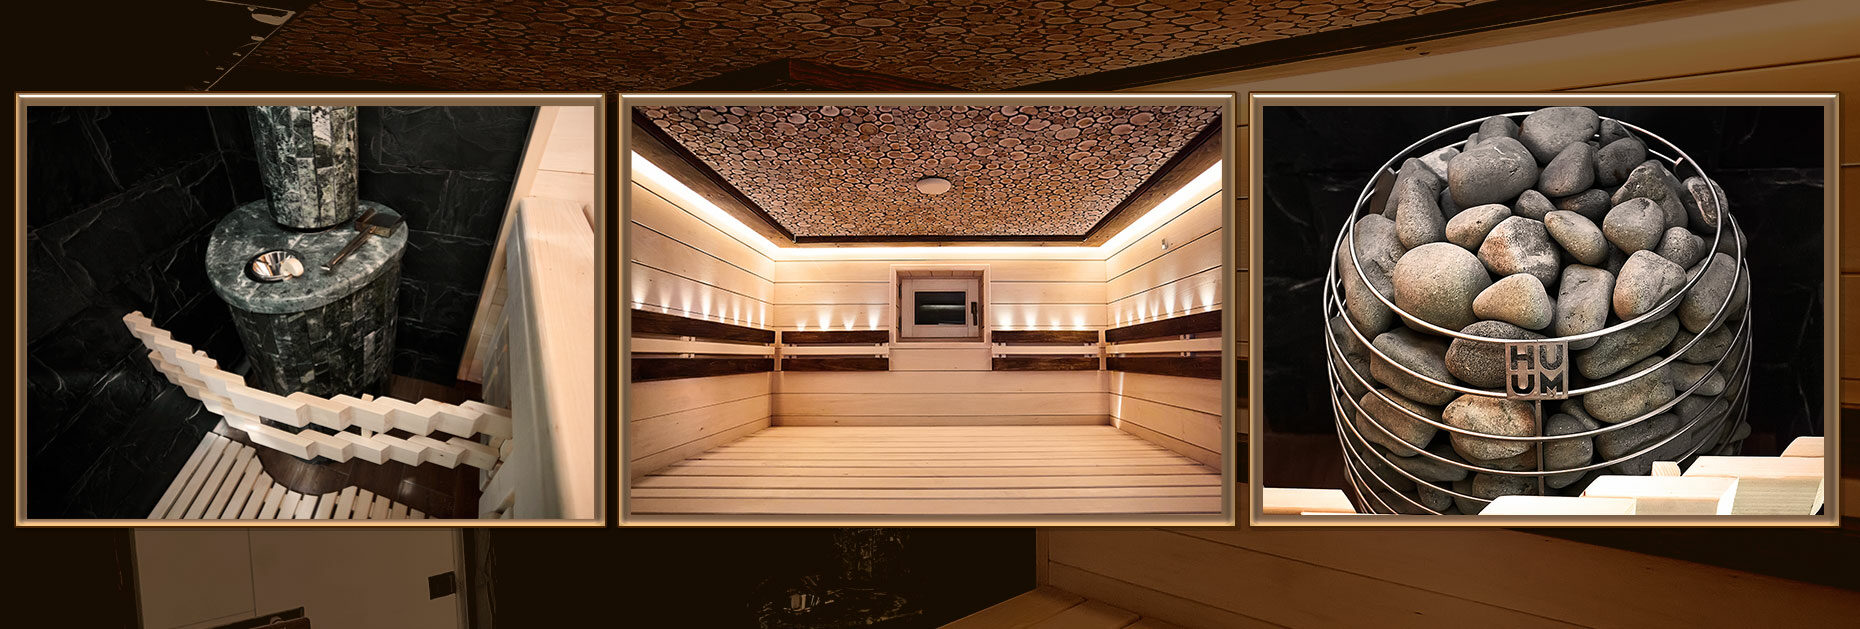
A sauna interior created for your specific space
Sauna interior design is built around proportions, wood texture, the rhythm of benches, glass and light. In a small room, every detail stands out: board width, cladding direction, backrest lines, fixings and junctions. A carefully composed interior feels coherent without excessive decoration.
We create interiors for domestic and commercial saunas in private houses, apartments, hotels, SPA centres and fitness clubs. For a private interior, we consider the home’s architecture and the owners’ preferences. For a public sauna, we select solutions that reflect the brand, withstand intensive use and remain straightforward to clean.
We begin by defining the desired atmosphere: light and Scandinavian, dark and intimate, natural, or more architectural with panoramic glazing. We then combine wood species and shades, glass, stone and metal, checking how they will appear under warm artificial light.
We treat the heater as part of the composition. It can become a visual focal point or blend carefully into a calm interior. Guards, protective elements and junctions are developed with the overall design rather than added after the visualization has been approved.
Benches are developed around the approved capacity and technical layout. The interior design defines their shape, thickness, slat rhythm, end details and integrated lighting. Walls and ceilings can visually expand a compact sauna or create a more enclosed space for relaxation.
We coordinate the interior design with heater calculations, ventilation, safe clearances and insulation construction. These inputs come from the sauna’s technical project and establish its technical limits. The interior design project covers the interior, materials and visible elements while engineering documentation remains a separate requirement.
The client receives a clear visual solution before purchasing wood, glass and light fittings. This makes it possible to compare materials, approve bespoke items and give contractors a unified concept rather than a collection of images from different projects.
To commission sauna interior design, send dimensions, a plan and photographs, and tell us the expected number of users. We will assess the information and propose the service scope.

Main facts about us:
Spa Planet is an expert in design, construction, and all about SPA services

Spa Planet has more than 25 years of experience in the design and construction of SPA centers.

You can entrust our specialists with the entire cycle of construction of your wellness project – from planning to launching.

We can help you with any type of work – from private to large-scale commercial projects.

We have built hundreds of spa facilities in Ukraine and created dozens of private projects for foreign customers from Switzerland, Cyprus, and the United States (New York).

Let’s start
Tell us about your dream and we will offer you a solution.

Sauna interior design: project scope and cost
Wood, benches, glass and light
Once the direction is approved, we select materials and develop detailed solutions for all visible surfaces. It is important to go beyond naming a wood species and define the combination of shades, profiles, installation direction and details that give the interior its character.
We develop several lighting scenarios: calm light for relaxation, accent lighting to reveal texture and a brighter service mode. All light sources are integrated into benches, backrests, ceilings or niches to avoid harsh direct light.
- style concept and material palette
- design of benches, backrests and decorative cladding
- door and glazing solutions
- visual integration of the heater and protective elements
- lighting scenarios and 3D visualization
Documentation, pricing and commissioning
The package may include plans, wall elevations, bench and bespoke detail drawings, a visible lighting layout, material and equipment schedules and agreed 3D images. The exact scope depends on the project stage and the contractor who will receive the documents.
The price is determined by the sauna’s area and geometry, the number of bench levels and their complexity, glazing area, material combinations, number of options and visualizations, bespoke detail requirements and coordination with the technical project.
If Spa Planet is also responsible for implementation, design decisions are immediately checked against available materials and installation methods. For a standalone commission, we prepare a package to hand over to the client’s chosen construction team.
Send us measured drawings or a sauna plan and a few references. We will clarify the style and level of detail required, then prepare a proposal.
