



Services

Bathhouses Construction for Fitness Clubs

Бани-и-Сауны
Services

Turnkey Bathhouses for Fitness Clubs, Designed for Peak Visitor Traffic

A bathhouse expands the services a fitness club can offer and makes post-workout recovery an integral part of the club experience. Access can be included in a standard membership, offered as part of a premium package or complemented by guided bathhouse sessions. For members, it is another reason to choose the club and spend more time there; for the business, it is an opportunity to increase the value of membership.

When designing and building a bathhouse, we work from peak rather than average visitor numbers. In the morning, in the evening and after group classes, the steam room door opens more frequently, the temperature drops faster and there is very little time between groups. Our specialists therefore consider the required capacity, operating schedule, number of heating cycles and the time needed to restore the specified conditions.

We, the Spa Planet team, deliver turnkey bathhouse construction for fitness clubs within the agreed wellness area. We handle room preparation, thermal and vapour insulation, ventilation, installation of the heater and control system, interior finishing, custom bench construction, lighting and commissioning. Every component functions as part of a single system designed for daily commercial use.

The steam room must connect conveniently to the changing rooms and showers without obstructing visitor flow or creating excess humidity in adjacent spaces. We plan the entrance, aisle widths, heater position and staff access in advance, so the bathhouse supports the club’s day-to-day operations instead of becoming a difficult area to maintain.

Materials are especially important in a commercial bathhouse. Timber, fasteners, benches and protective elements must withstand frequent temperature cycles, humidity, constant use and regular cleaning. We select solutions that retain a well-maintained appearance and allow staff to clean the room without partially dismantling its structures.

We make the control system intuitive for employees and protect it against accidental interference by visitors. Sensors, control units and service points are positioned so the technical team can inspect the equipment quickly, while staff can start the bathhouse and monitor its operating conditions without complicated settings.

Before construction begins, we document the equipment specification, responsibilities and work sequence. For a new property, we coordinate the bathhouse area with the overall opening schedule. In an operating club, we plan deliveries and installation so the worksite can be safely isolated and, wherever possible, neighbouring areas can remain open.

For a preliminary estimate, send us the wet-area plan, dimensions, photographs, available electrical capacity and ventilation data, together with the expected peak-hour visitor numbers. Please also explain how the bathhouse will be used within the club. We will review the information and prepare a proposal tailored to your business model and actual operating conditions.

Texture
Spa Planet

Main facts about us:

Spa Planet is an expert in design, construction, and all about SPA services

We know everything about SPA

Spa Planet has more than 25 years of experience in the design and construction of SPA centers.

Turnkey projects

You can entrust our specialists with the entire cycle of construction of your wellness project – from planning to launching.

Projects of any complexity

We can help you with any type of work – from private to large-scale commercial projects.

Customers all around the world

We have built hundreds of spa facilities in Ukraine and created dozens of private projects for foreign customers from Switzerland, Cyprus, and the United States (New York).

Spa Planet

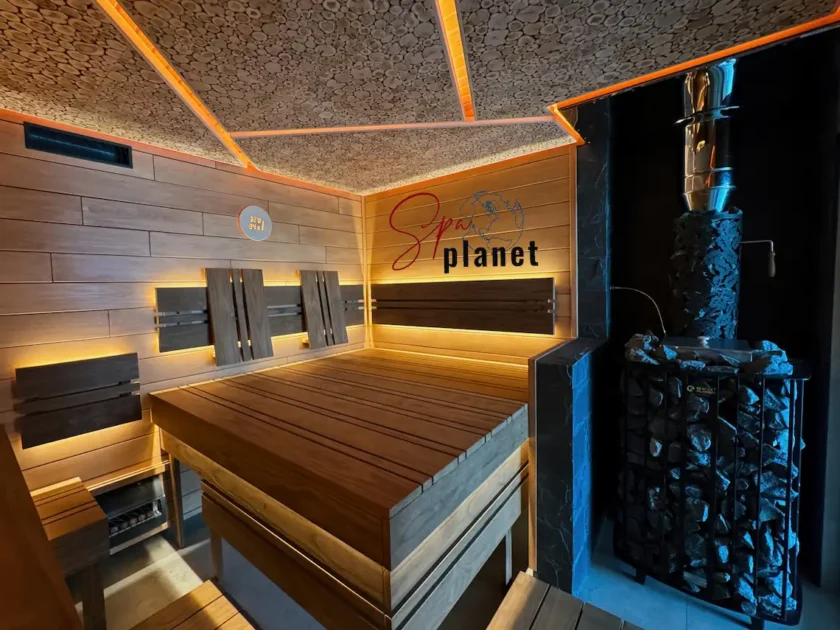
A Completed Fitness-Club Bathhouse: The Result of Our Work


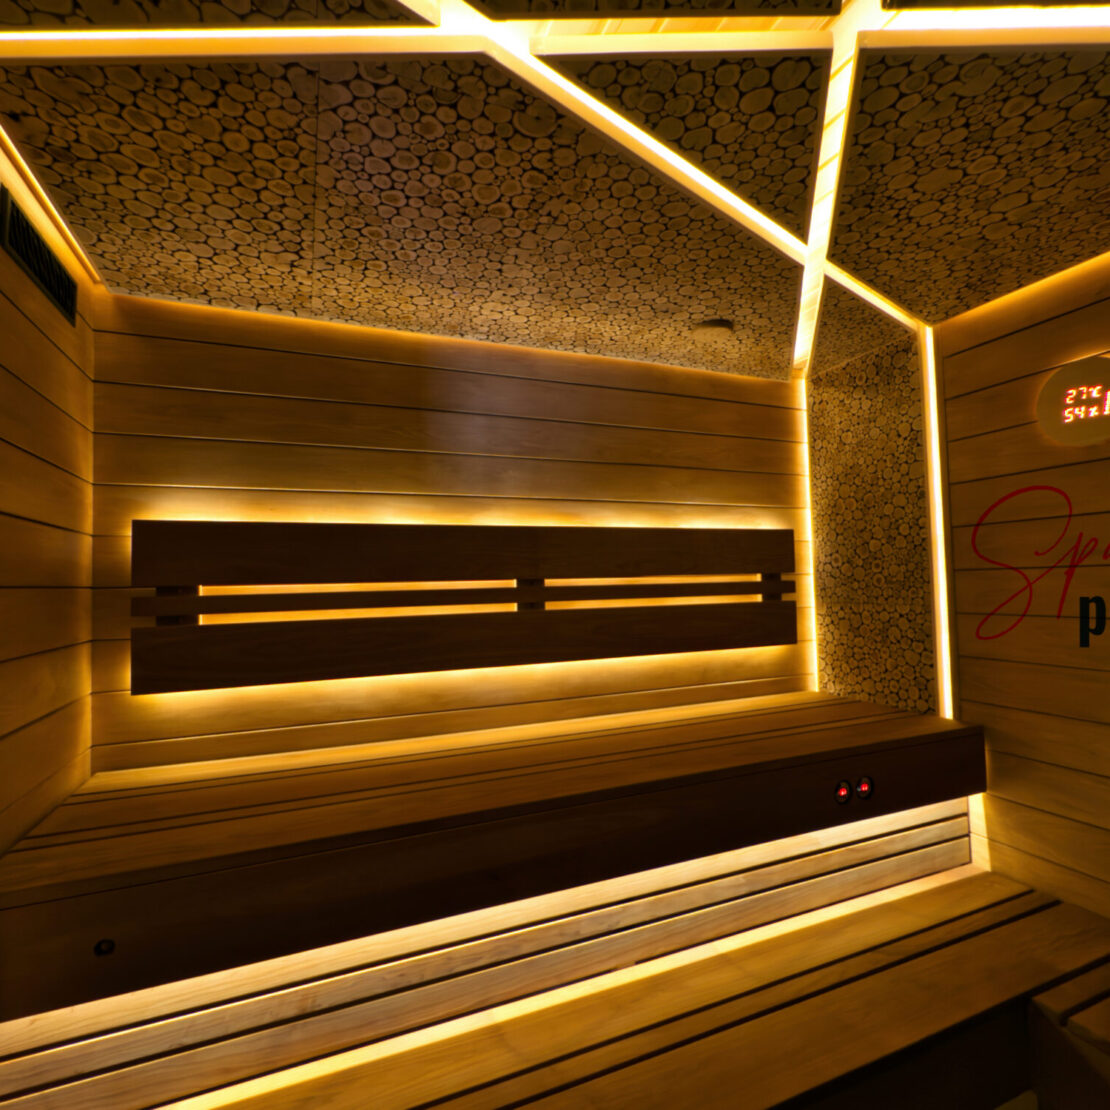
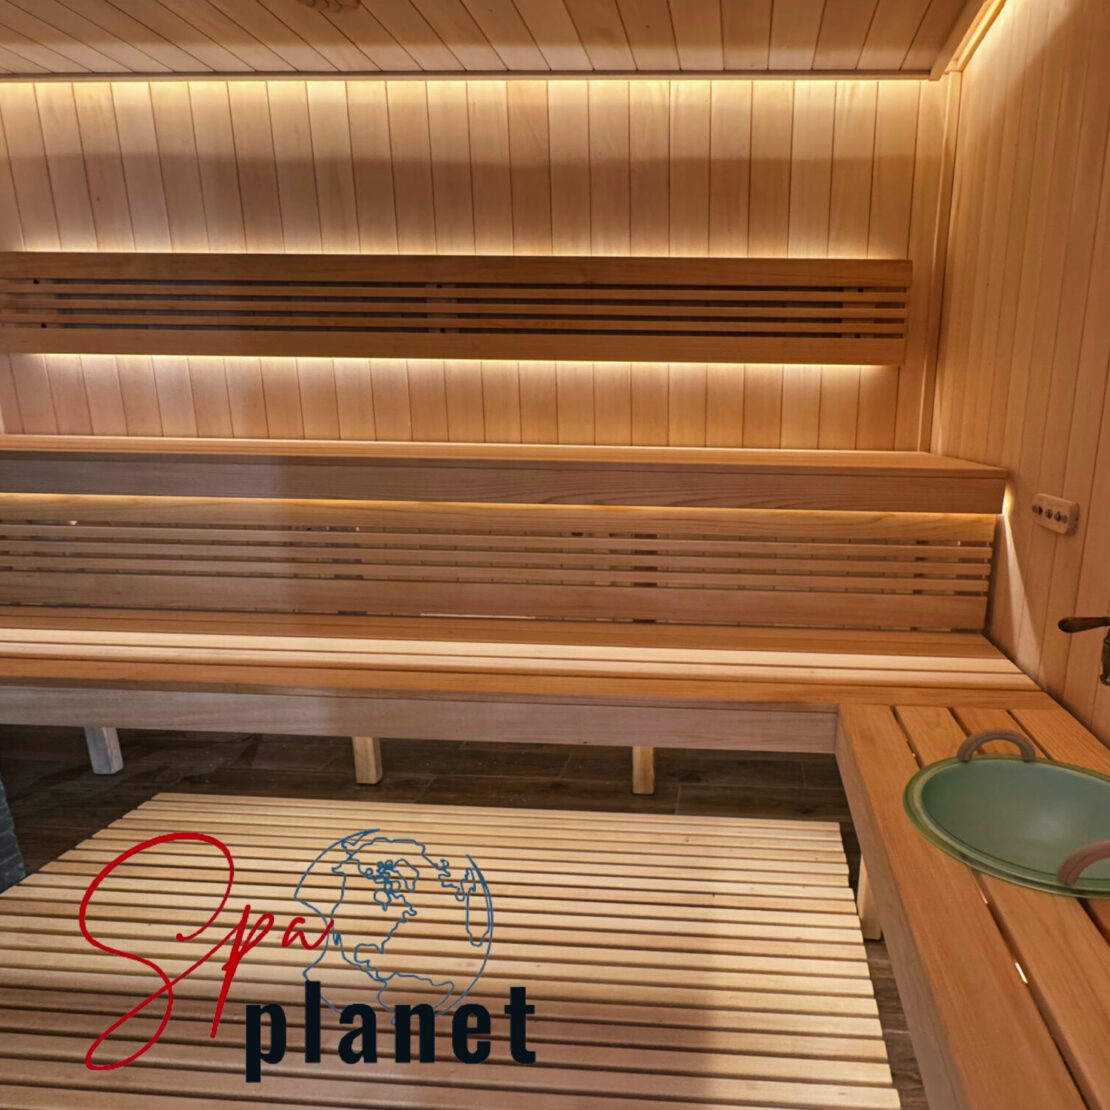
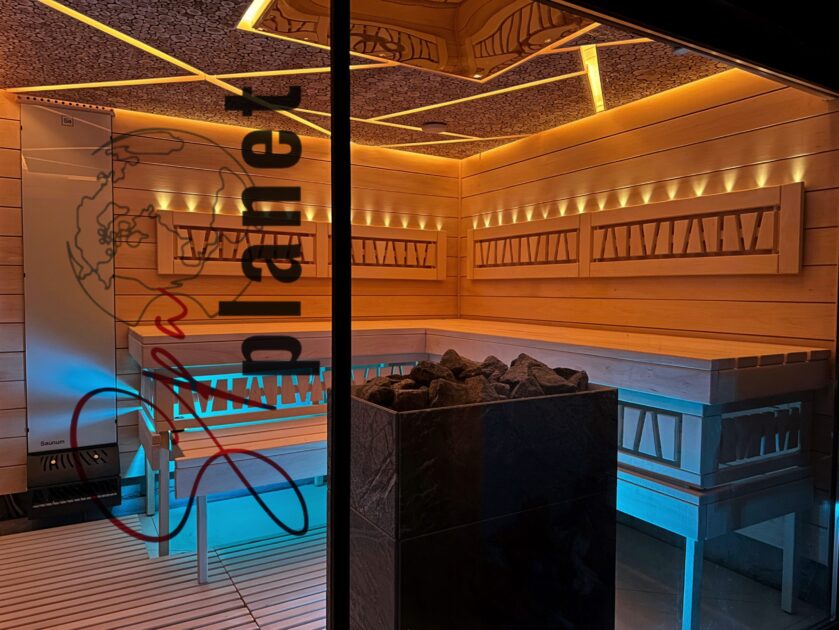
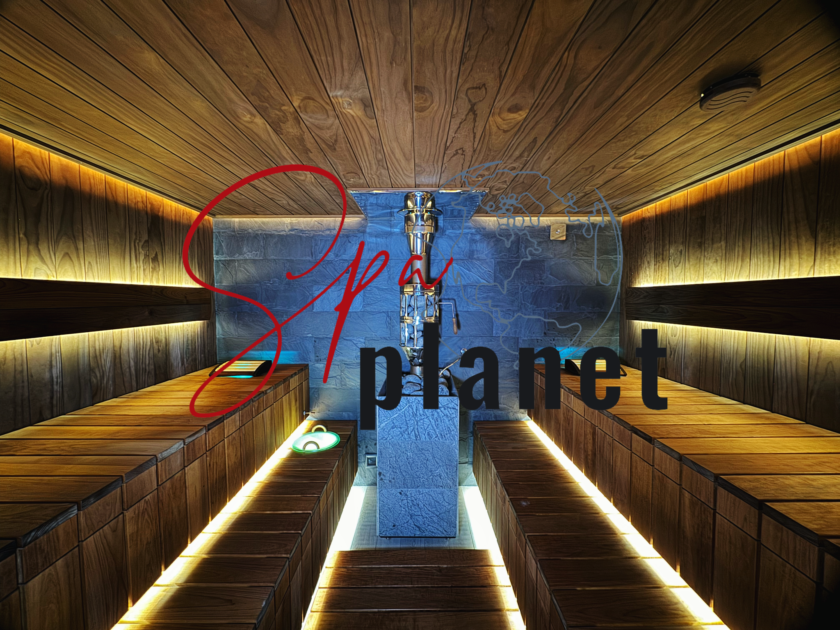
In the video, we present a fully completed bathhouse after construction. You can assess the interior finishes, bench layout, lighting, installed equipment and overall use of space, including capacity, safe circulation routes and ease of daily cleaning.

Before handing over the project, our team performs a test heating cycle and checks the heater, ventilation, lighting and control system. The fitness club receives a bathhouse that is ready for operation and designed for regular use, including increased demand during peak hours.

Services

What Fitness-Club Bathhouse Construction Includes and How the Price Is Calculated

Stages of Bathhouse Construction for a New or Operating Fitness Club

We begin by analysing the room and expected operational load. We check the dimensions, ceiling height, available electrical capacity, ventilation and equipment access. We then compare these details with the bathhouse’s intended capacity, peak hours and the club’s operating schedule. This approach allows us to select a heater with neither insufficient output nor an unnecessarily large power reserve.

We calculate the heater, ventilation and insulation as an integrated system. The room volume, glazing, frequency of door opening and heat loss are all taken into account. At the same time, we determine the bench geometry, required safety clearances and an unobstructed route to the exit. These solutions are approved before finishing begins, while changes can still be made without unnecessary expense.

The agreed scope of work may include surface preparation, framing, thermal and vapour insulation, ventilation, electrical work inside the steam room, installation of the heater and control system, finishing, benches, backrests, safety guards, doors and heat-resistant lighting. Our team also provides other contractors with the requirements for external connections and interfaces.

We provide service access to the equipment and design the benches for convenient cleaning. This is essential in a club, where a technical inspection or sanitation procedure should not result in prolonged downtime. After installation, we carry out a test run, check the heater, automation, lighting and air exchange, and then hand over the bathhouse with operating recommendations.

We also agree on the daily preparation procedure for the steam room. Staff should be able to inspect surfaces, clean beneath the benches and check the operating conditions before opening. We account for these tasks in the design so maintenance does not require specialist tools or take longer than the club’s schedule allows.

  • calculations based on peak visitor flow and the club’s extended operating hours
  • insulation, ventilation, heater and safe control system
  • durable finishes and benches designed for easy cleaning
  • coordination with changing rooms and wet areas
  • commissioning and testing of condition recovery times

What Determines the Cost of a Fitness-Club Bathhouse

We calculate the cost according to the actual specification. The budget is influenced by the steam room’s dimensions, heater output, glazing, ventilation, timber species, bench configuration, automation and the room’s level of readiness. For an operating club, we also consider access restrictions and the need to complete the work in stages.

Our proposal lists every item within our area of responsibility, including concealed works, equipment, finishing, protective structures, lighting, controls and commissioning. This makes it possible to compare options based on an equivalent scope and understand the required investment in advance, instead of relying on an indicative price per square metre.

The schedule depends on the readiness of utility connections, equipment and material lead times, the complexity of custom joinery and the club’s timetable. For a new property, power and ventilation requirements should be incorporated before the final finishes are installed. In an operating fitness club, we coordinate safe worksite barriers, deliveries and installation times.

If the service will be developed in stages, we take this into account from the outset. The design can include technical provisions for future guided bathhouse programmes, additional controls or a new lighting scenario. It is more practical to incorporate these solutions before finishing than to modify a completed steam room later.

When selecting the specification, we compare capital expenditure with the intended operating model. For a bathhouse available to every member, performance and simple controls are particularly important. For a separately priced service, the atmosphere, privacy and ability to run scheduled programmes may matter more. This ensures the budget supports the club’s commercial objectives.

Send us the floor plan, photographs, power and ventilation data, expected capacity and preferred opening date. Our specialists will clarify the intended operating conditions and prepare a bathhouse construction proposal specifically for your fitness club.