
SPA Interior Design
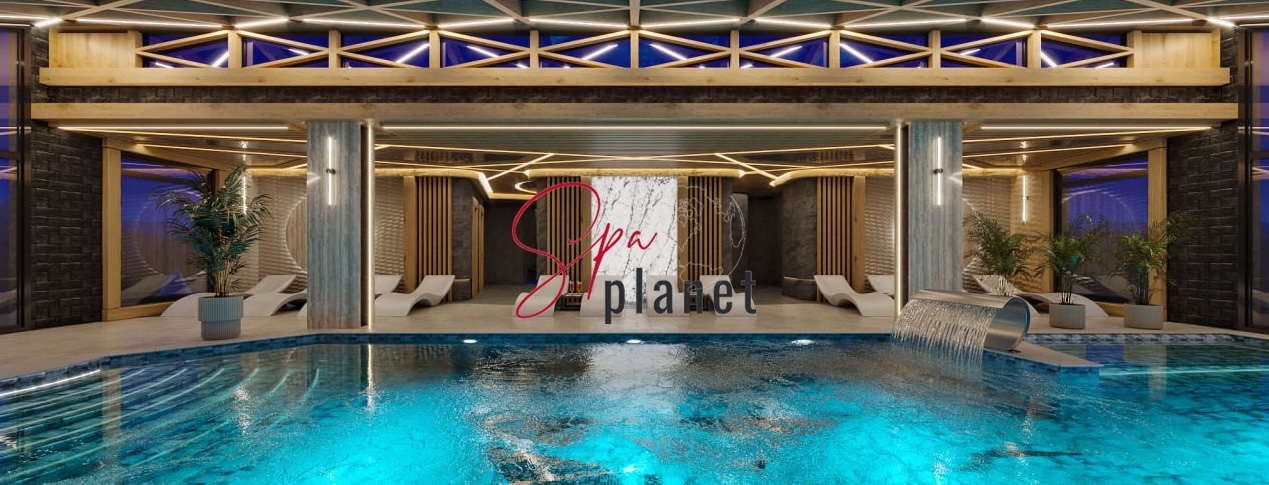
One coherent concept for every area of your SPA
SPA interior design shapes the entire guest journey: the entrance and reception, changing rooms, thermal and water areas, massage rooms and relaxation spaces. When each room is designed separately, the complex breaks into disconnected interiors. Our task is to create a shared visual language while preserving the character of each function.
We develop interior design for urban SPA centres, wellness areas in hotels and resorts, fitness clubs and private homes. A commercial facility should support the brand’s positioning, be intuitive for visitors and retain its quality under daily use. A home SPA responds to the residence’s architecture and the owners’ personal routines.
We begin by studying the business or home concept, target audience, list of areas, plans and brand identity. We define the atmosphere that should accompany the guest: intimate, natural, premium, medical wellness or resort-inspired. We then translate it into a palette, materials, lighting and details.
For a commercial SPA, interior design influences more than how well the space photographs. It helps distinguish areas, supports privacy, provides clear wayfinding and creates a memorable identity that can be used in promoting the facility.
We connect common spaces and specialist areas while preserving their differences. The sauna remains warm and tactile, the hammam sculptural and mineral, the pool open and full of reflections, and relaxation rooms calm. Repeated materials, shades and details bring the complex together.
The project develops finishes, ceilings, built-in furniture, lighting, decorative elements, wayfinding and visible equipment. We create 3D visualizations of key rooms so the future interior can be approved before materials are purchased.
SPA interior design does not replace SPA planning and engineering. The mix of areas, capacity, equipment, ventilation, water treatment and other engineering solutions must be calculated separately. We coordinate the visual design with the technical disciplines and refine details before implementation begins.
To commission SPA interior design, send us the facility’s plan, a list of areas and information about the brand or preferred style. Our specialists will review the materials and propose the design project scope.

Main facts about us:
Spa Planet is an expert in design, construction, and all about SPA services

Spa Planet has more than 25 years of experience in the design and construction of SPA centers.

You can entrust our specialists with the entire cycle of construction of your wellness project – from planning to launching.

We can help you with any type of work – from private to large-scale commercial projects.

We have built hundreds of spa facilities in Ukraine and created dozens of private projects for foreign customers from Switzerland, Cyprus, and the United States (New York).

Let’s start
Tell us about your dream and we will offer you a solution.

SPA interior design: scope, stages and pricing
Expressing the brand concept through the interior
The first stage establishes a direction before detailed work begins on individual rooms. We gather references, form a palette and define principles for materials, light, furniture and decorative elements. For an established brand, we adapt its visual identity to the space without repeating the logo literally in every area.
After concept approval, we develop the rooms in sequence and check the transitions between them. We assess solutions through both individual views and the way guests experience the complex during their visit.
- an overall SPA visual concept
- a palette and material system for different areas
- lighting scenarios, furniture and decorative elements
- wayfinding and visual accents
- 3D visualization of key rooms
Working documents and the cost of SPA interior design
Depending on the brief, the package may include finish plans, elevations, ceiling and lighting plans, built-in furniture drawings, material and equipment schedules, visualizations and briefs for other specialists. We agree the documentation scope before work begins.
The cost depends on the total area and number of zones, architectural complexity, extent of bespoke solutions, number of concept options and visualizations, level of detail in working documentation and amount of coordination. For refurbishment, we consider measured surveys and the need to integrate new solutions into the existing interior.
We can deliver the interior design project alone or continue through procurement, design supervision and construction. These services are listed separately in the proposal so the client can see the cost and deliverables for each stage.
Send us a plan, the floor area and a short description of the facility’s concept. The Spa Planet team will clarify the brief and prepare a proposal for SPA interior design.
