
SPA Construction for Resorts
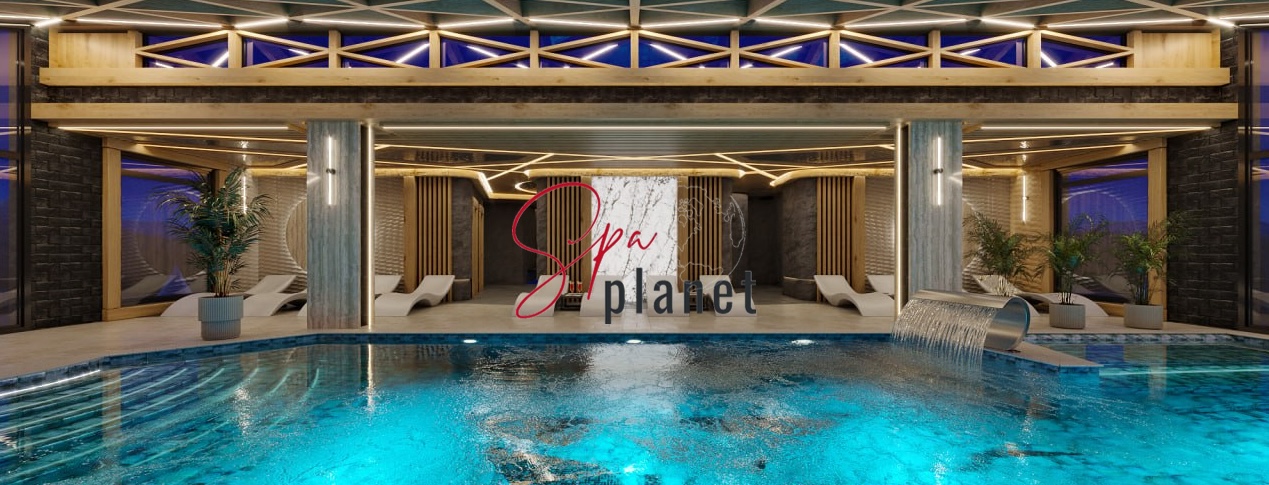

A Resort SPA Complex Designed for Peak Season and High Demand
A SPA becomes part of the overall resort experience and can operate as a destination in its own right. It must accommodate families, couples, individual guests and groups, support a range of programs and maintain service quality throughout peak season. This is why our construction planning considers visitor flow, visit duration, seasonality and the structure of future services.
We, the Spa Planet team, build turnkey SPA complexes for resorts within an agreed specialist scope. We coordinate thermal and water areas, hydromassage, relaxation zones, equipment, specialist finishes and commissioning. A large project can be divided into phases without compromising the final layout or the complex’s potential for future expansion.
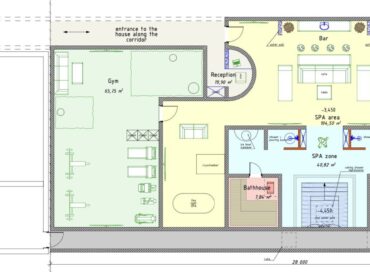
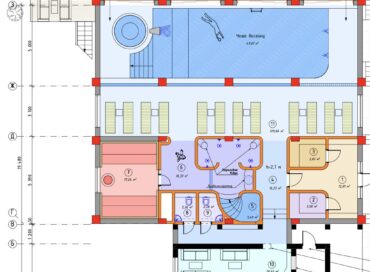
The guest journey at a resort differs from that of an urban SPA. Guests may arrive after outdoor activities, with children, as part of an accommodation package or through a separate booking. We create intuitive wayfinding, zones with different levels of intensity and sufficient space for relaxation. At the same time, we consider service routes, technical access and the preparation of rooms for the next group.
A compact SPA at a boutique resort and a large wellness center at an all-season resort serve different purposes. We align construction with the approved concept so that the equipment, materials and capacity reflect the facility’s operating model and level of service.
System reliability is particularly important during peak season. We size equipment for extended operating hours and peak periods, while service access is organized so that maintaining one zone does not shut down the entire complex. Materials are selected for humidity, temperature, frequent cleaning and high visitor traffic.
On large projects, our team works with the general contractor, architects, engineers and suppliers of related equipment. We coordinate connections, plant rooms, openings, delivery routes and testing procedures so that SPA installation does not conflict with the main construction program or the resort’s opening date.
If the resort is already operating, we develop a separate implementation plan. The worksite is isolated, noisy activities are scheduled around occupancy and deliveries are kept away from guest routes. Where necessary, the complex is commissioned in phases while maintaining safety and the operation of completed zones.
We also account separately for families and group arrivals. The capacity of changing rooms, relaxation spaces and circulation routes must match the throughput of the main zones; otherwise, queues form along the guest journey rather than at the equipment itself. We verify these relationships during construction planning and coordinate them with the resort’s wider project team.
For a preliminary estimate, send us the master plan, floor plans, proposed SPA configuration, visitor-flow forecast, seasonal calendar and desired opening date. We will assess the specialist scope and prepare a SPA construction proposal for your resort.


Main facts about us:
Spa Planet is an expert in design, construction, and all about SPA services

Spa Planet has more than 25 years of experience in the design and construction of SPA centers.

You can entrust our specialists with the entire cycle of construction of your wellness project – from planning to launching.

We can help you with any type of work – from private to large-scale commercial projects.

We have built hundreds of spa facilities in Ukraine and created dozens of private projects for foreign customers from Switzerland, Cyprus, and the United States (New York).

Let’s start
Tell us about your dream and we will offer you a solution.

What Resort SPA Construction Includes and How the Budget Is Calculated
Stages of SPA Construction for a New or Operating Resort
At the outset, we analyze the resort’s operating model: seasonality, room inventory, day visitors, families, group arrivals and wellness programs. We compare this information with the available rooms and expected visit duration to determine the capacity of each zone and avoid conflicting flows.
Plant rooms and service logistics receive the same attention as guest-facing areas. Equipment requires sufficient power, water, ventilation, drainage and maintenance access, while staff need practical routes for cleaning and delivering consumables. These solutions are documented before final finishes begin.
Our scope may include supplying and installing specialist equipment, constructing the selected thermal and water zones, specialist insulation and finishing work, automation, lighting and commissioning. The schedule is divided into phases and coordinated with the general contractor.
If the resort is opening in stages, we define the connections, safe boundaries and future integration sequence for each phase. Before commissioning, we test operating modes, safety automation, service access and performance under load, then hand the completed specialist section over to the management team.
We establish readiness criteria for every phase: completed connections, tested equipment, safe routes, trained staff and operational wayfinding. Completed finishes alone do not mean that a zone is ready to receive guests. This checklist allows the resort to plan opening and sales based on actual technical readiness.
- zone capacity calculated for seasonal and peak visitor flows
- coordination of guest and service routes
- phased installation of specialist equipment and finishes
- testing of individual zones and integrated system operation
- preparation of the complex and staff for opening
What Determines the Cost and Timeline of Resort SPA Construction
The cost depends on floor area, the number and type of zones, equipment capacity, automation, finishes and building readiness. A compact but technically intensive block may cost more than a spacious relaxation area, so we calculate the budget by function and project phase rather than by floor area alone.
Our estimate separates guest-facing elements from the infrastructure that ensures reliable operation: plant rooms, water treatment, ventilation, steam generation, controls and service access. During value engineering, we protect critical systems and consider decorative elements separately.
The schedule is linked to deliveries, the readiness of utilities, wet trades, custom-made components and the opening date. If the launch is tied to a particular season, we allow sufficient time for testing and staff preparation. The final program is established after the site and equipment lead times have been reviewed.
Phased financing is possible when the stages are defined in advance. We divide the scope so that the first section to open provides a complete guest journey and subsequent construction does not require installed systems to be dismantled. This makes the investment easier to manage.
We optimize the budget according to priorities. Some decorative solutions can be simplified or moved to a later phase, but capacity, essential service access and testing cannot be reduced without technical review. This approach preserves the complex’s operational quality even when the investment plan is adjusted.
Peak season requires the ability to carry out localized maintenance. We assess equipment access, storage for consumables and the procedure for temporarily closing an individual zone. This reduces the impact of planned work on the wider SPA complex and keeps more services available to guests.
For an estimate, send us the plans, list of zones, attendance forecast, seasonal calendar, construction stage and desired opening date. Our specialists will prepare the structure of the specialist works, a realistic phased program and a preliminary budget for SPA construction at your resort.
