


Services

Bathhouse Construction for SPA Centres

Бани-и-Сауны
Services

A Commercial Bathhouse That Enhances Your SPA Centre’s Offering

A bathhouse broadens a SPA centre’s wellness offering and creates new ways for guests to relax: private steam sessions, group experiences, signature rituals led by a bath attendant, and contrast programmes incorporating a plunge pool or cool-down zone. For the business, it is an opportunity to expand its service menu, increase the value of multi-treatment programmes, and offer an experience guests will want to return for.

A commercial steam room works far more intensively than a private one. It may accommodate several groups throughout the day, often operates with minimal downtime, and requires regular cleaning. We therefore consider visitor numbers, session duration, the number of operating cycles, and the speed at which the required temperature must recover. The heater, ventilation, benches, and finishes must be designed for the SPA centre’s actual workload, not simply for the size of the room.

We also take the service’s commercial model into account. The bathhouse may form part of the general thermal journey, serve as the centrepiece of a dedicated SPA package, or operate by reservation. The selected format determines the capacity, degree of privacy, guest turnover, and requirements for the bath attendant’s work. In this way, the space becomes more than an additional room: it becomes a fully integrated part of the SPA centre’s offering.

Before construction begins, we define how the bathhouse will be used and what role it will play within the SPA as a whole. Open access, private treatments, and guided group rituals each require different solutions for capacity, bench geometry, and circulation. We connect the steam room with the showers, plunge pool, and relaxation area so that the guest journey feels intuitive and staff can prepare the room efficiently for the next session.

We are the Spa Planet team, and we deliver turnkey bathhouses for SPA centres within the agreed scope of specialist works. Our team handles room preparation, thermal and vapour insulation, ventilation, heater and control-system installation, interior finishing, custom bench construction, and lighting installation. The client receives one coordinated specification and clearly defined responsibility for the result.


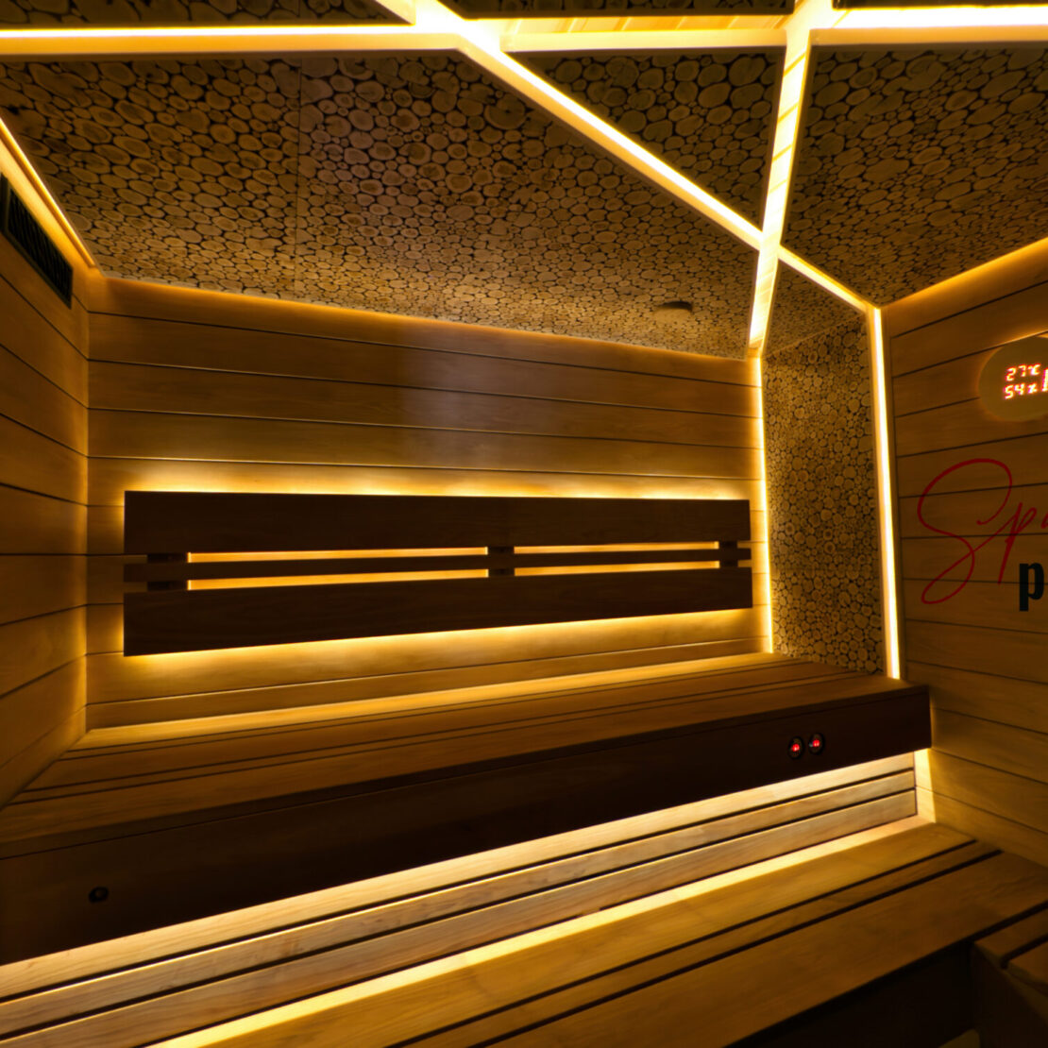
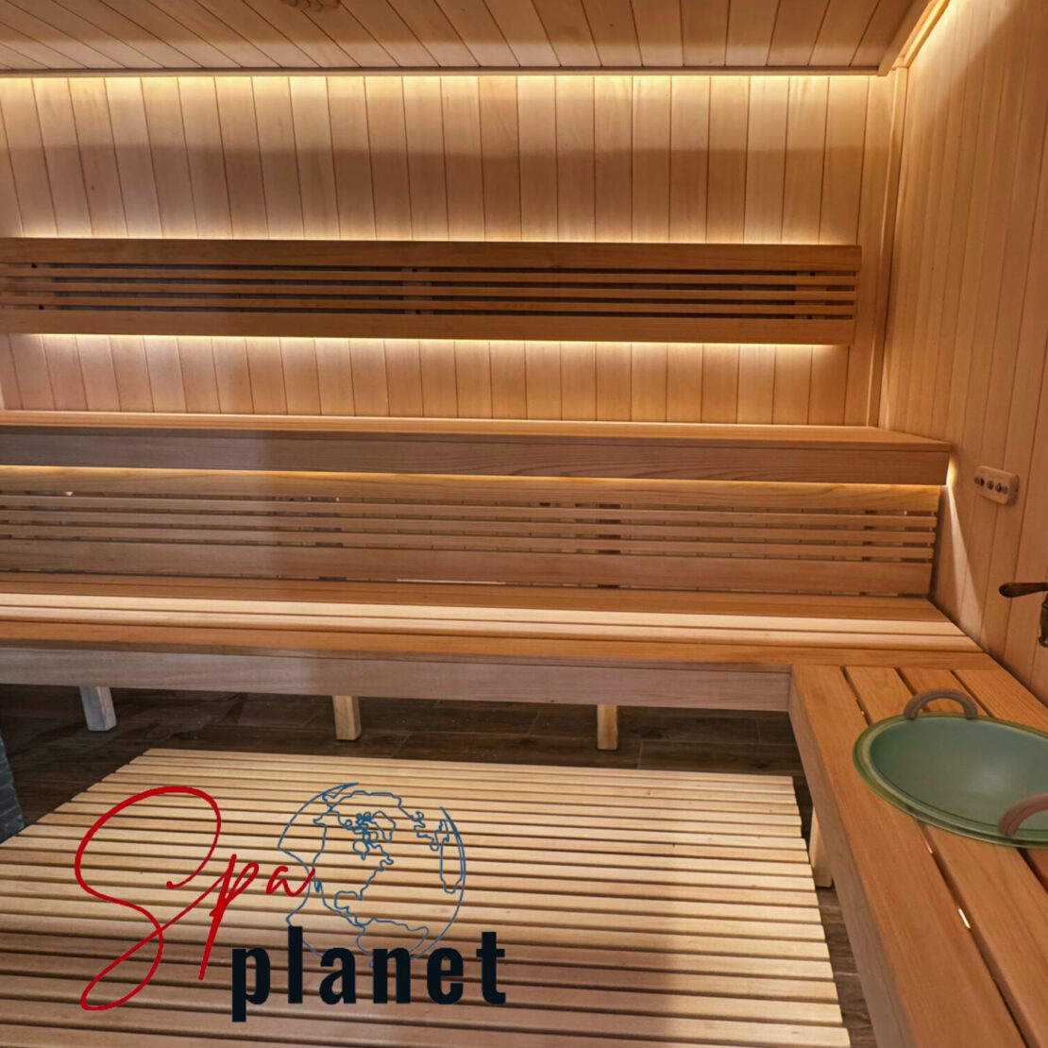
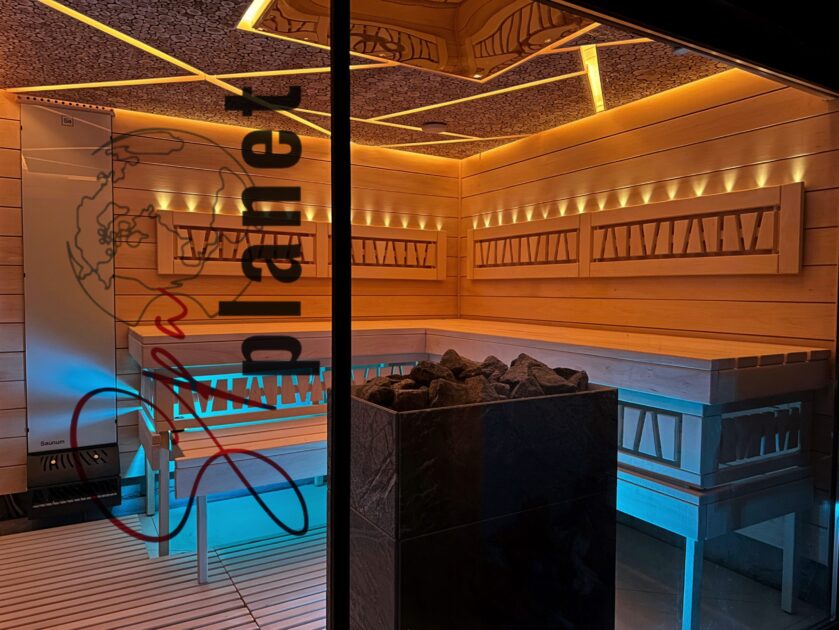
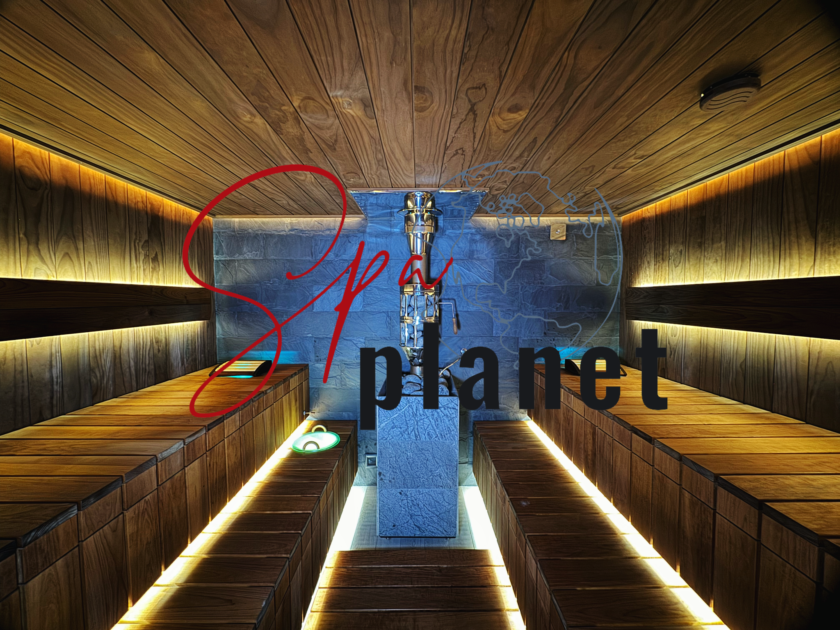
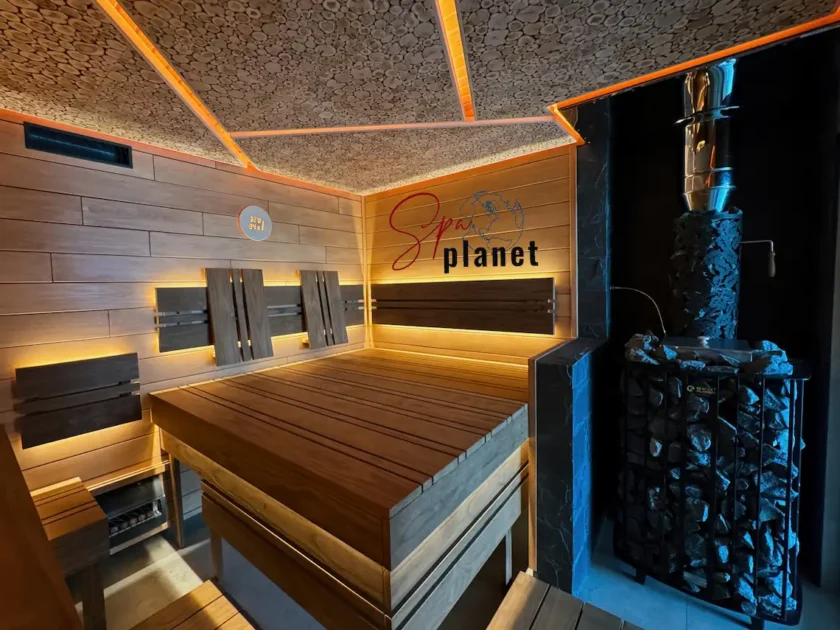
We select materials and construction solutions for continuous commercial use. At the same time, a bathhouse should never look generic. We tailor the bench layout, wall-cladding pattern, combination of timber, stone, and glass, decorative details, and lighting to the concept of the SPA centre. The finished space is practical, safe, and visually coherent.

Before arriving on site, we document the scope of work, specification, and interfaces with adjacent contractors. This is especially important when the bathhouse is being constructed alongside other areas or added to an operating SPA centre. The client does not need to coordinate the heater supplier, installers, and finishing specialists separately: our team combines the specialist stages into one consistent process.

During construction, we coordinate our work with the master programme and other contractors. Once installation is complete, we perform a test heat-up and check the heater, ventilation, lighting, and control system. For an initial estimate, send us the floor plan, room dimensions and photographs, utility information, expected capacity, and planned bathhouse programme format. We will review the information and prepare a proposal for your SPA centre.

Texture
Spa Planet

Main facts about us:

Spa Planet is an expert in design, construction, and all about SPA services

We know everything about SPA

Spa Planet has more than 25 years of experience in the design and construction of SPA centers.

Turnkey projects

You can entrust our specialists with the entire cycle of construction of your wellness project – from planning to launching.

Projects of any complexity

We can help you with any type of work – from private to large-scale commercial projects.

Customers all around the world

We have built hundreds of spa facilities in Ukraine and created dozens of private projects for foreign customers from Switzerland, Cyprus, and the United States (New York).

Spa Planet

A Completed Bathhouse for a SPA Centre: See the Result of Our Work

In the video, we show a fully completed commercial bathhouse after all work has been finished. You can assess the interior finishes, bench layout, lighting, heater, and the overall atmosphere of the space.

Before handover, our team checks the equipment, ventilation, lighting, and control system and performs a test heat-up. The SPA centre receives a fully operational bathhouse designed for the agreed workload and regular guest use. Send us a floor plan or the room dimensions, and our specialists will prepare an initial proposal for your SPA centre.

Services

What Bathhouse Construction for a SPA Centre Includes and How the Price Is Calculated

How We Build a Bathhouse in a New or Operating SPA Centre

First, our specialists examine the room and the available documentation. We review the dimensions, geometry, surface condition, available electrical capacity, ventilation, and options for managing moisture. If the SPA centre is already operating, we plan material deliveries, noisy activities, and isolation of the work area separately so that construction has as little impact as possible on guests and adjacent facilities.

We then confirm the steam-room capacity, access format, and operating schedule. The heater is sized according to the room volume, glazing, heat loss, frequency of door opening, and intensity of use. At the same time, we define the ventilation layout, sensor positions, bench construction, protection around the heater, and access to technical components.

For an operating SPA centre, we prepare a work sequence around its schedule. We determine in advance how the work area will be separated, when materials can be delivered, and at which stages adjacent contractors will need to be involved. This keeps the process manageable and helps avoid unnecessary delays.

The agreed scope may include surface preparation, thermal and vapour insulation, framing, installation of the heater, control system, ventilation, and electrical systems within the steam room, timber finishing, custom bench construction, doors, and lighting. At the final stage, we perform a test heat-up, inspect every system, and hand over a fully operational bathhouse together with operating recommendations.

We pay particular attention to materials and future maintenance. Benches, backrests, and other contact surfaces must withstand continuous use, remain comfortable, and be easy to clean. We position technical components so that our specialists or the service team can access them without dismantling a substantial part of the finishes. This simplifies scheduled inspections and reduces potential downtime.

  • analysis of the room and commercial operating requirements
  • selection of the heater, control system, and air-exchange solutions
  • installation of the thermal and vapour-insulation envelope
  • finishes, benches, safety guards, doors, and heat-resistant lighting
  • test heat-up, system configuration, and preparation for opening

What Determines the Cost of a Bathhouse for a SPA Centre

We calculate the construction cost individually. It depends on the room’s volume and configuration, glazing area, expected workload, equipment capacity, ventilation, selected timber, complexity of the joinery, automation, lighting, and the readiness of the engineering services. Two bathhouses with the same floor area can therefore differ considerably in both specification and budget.

Our proposal clearly specifies which works, materials, and equipment are included in the price. This allows the client to understand the actual investment required and compare options accurately. We do not base the estimate on a universal price per square metre. We first assess the site conditions and then select a specification that suits the operating model and financial plan of the particular SPA centre.

When comparing options, we recommend considering not only the total amount but also the completeness of the specification. The costs of the heater and control system, insulation, ventilation, internal electrical work, finishes, benches, safety structures, lighting, and commissioning should all be clearly stated. This format shows exactly what the client is paying for and reduces the risk of unplanned expenses.

The preliminary budget becomes more accurate once the room and utility connections have been assessed. A prepared area with all required connections involves one scope of work; a room where substrates still need to be prepared or engineering solutions revised involves another. We discuss these conditions before implementation begins so that essential items do not emerge unexpectedly during construction.

The schedule depends on the readiness of the room, equipment and timber lead times, the complexity of custom elements, and whether the work must be carried out in an operating centre. Send us the floor plan, photographs, information about available electrical capacity and utilities, expected occupancy, programme format, and preferred opening date. Our team will review the materials, clarify the initial requirements, and prepare a proposal for constructing a bathhouse for your SPA centre.