
A bathhouse is no longer just a wooden steam room next to a house. Today, it can be a private wellness area in a residence, part of a hotel’s SPA infrastructure, or a standalone commercial bathhouse complex. This is why bathhouse construction costs can vary so widely.
One project may be delivered as a compact home sauna. Another may be an architectural complex with a swimming pool, hammam, relaxation area, professional ventilation, lighting scenarios, and smart home integration. That is why there can be no single price for every property.
Budget differences are not arbitrary. They depend on the area, materials, engineering systems, heater type, level of finishing, safety requirements, and operational complexity. If you are planning a facility for a hotel, SPA center, or private residence, it is important to look beyond the initial estimate. It is far more important to understand how long the facility will last and how it will perform in 3–5 years.
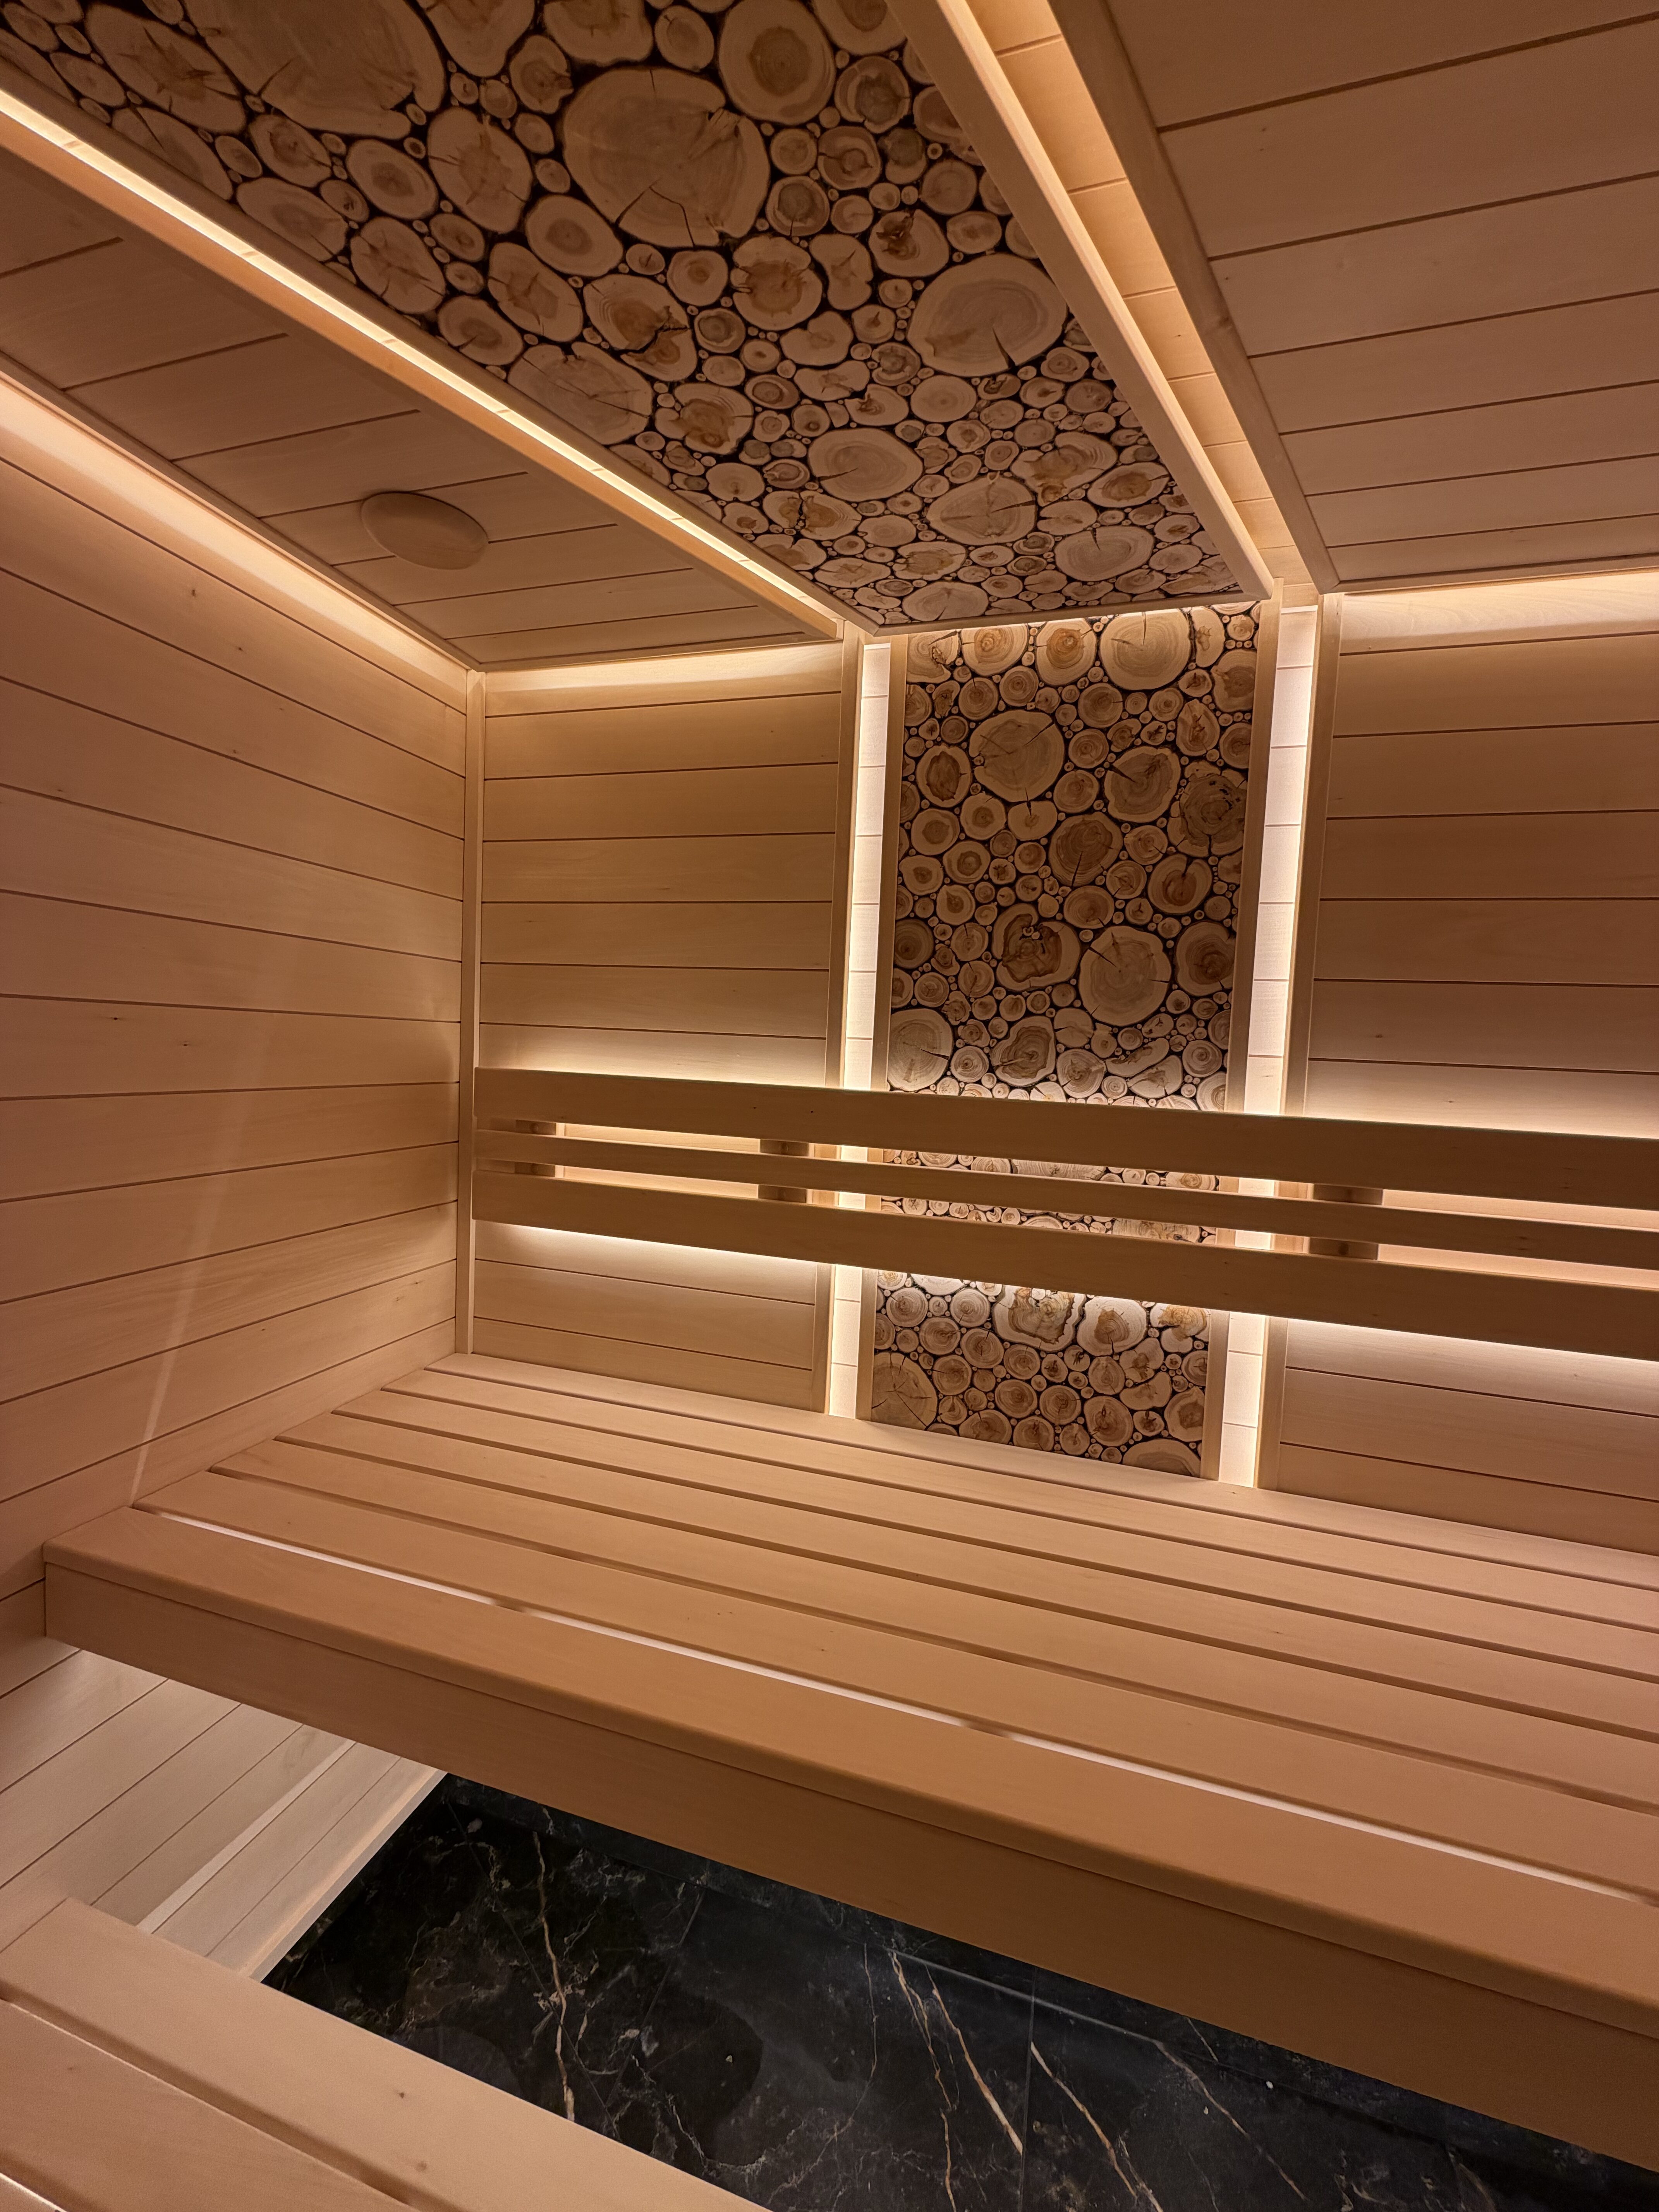
According to Global Wellness Institute, the global wellness economy grew by 7.9% in 2024 and reached $6.8 trillion. GWI also forecasts that it will grow to nearly $9.8 trillion by 2029. For hotel owners, developers, and investors, this is an important signal: high-quality SPA infrastructure is becoming more than a decorative feature; it is part of a property’s commercial value.
If you are considering a bathhouse as part of a future wellness space, it is useful to explore the integrated approach to turnkey bathhouse and sauna construction and see how these solutions are implemented in completed projects.
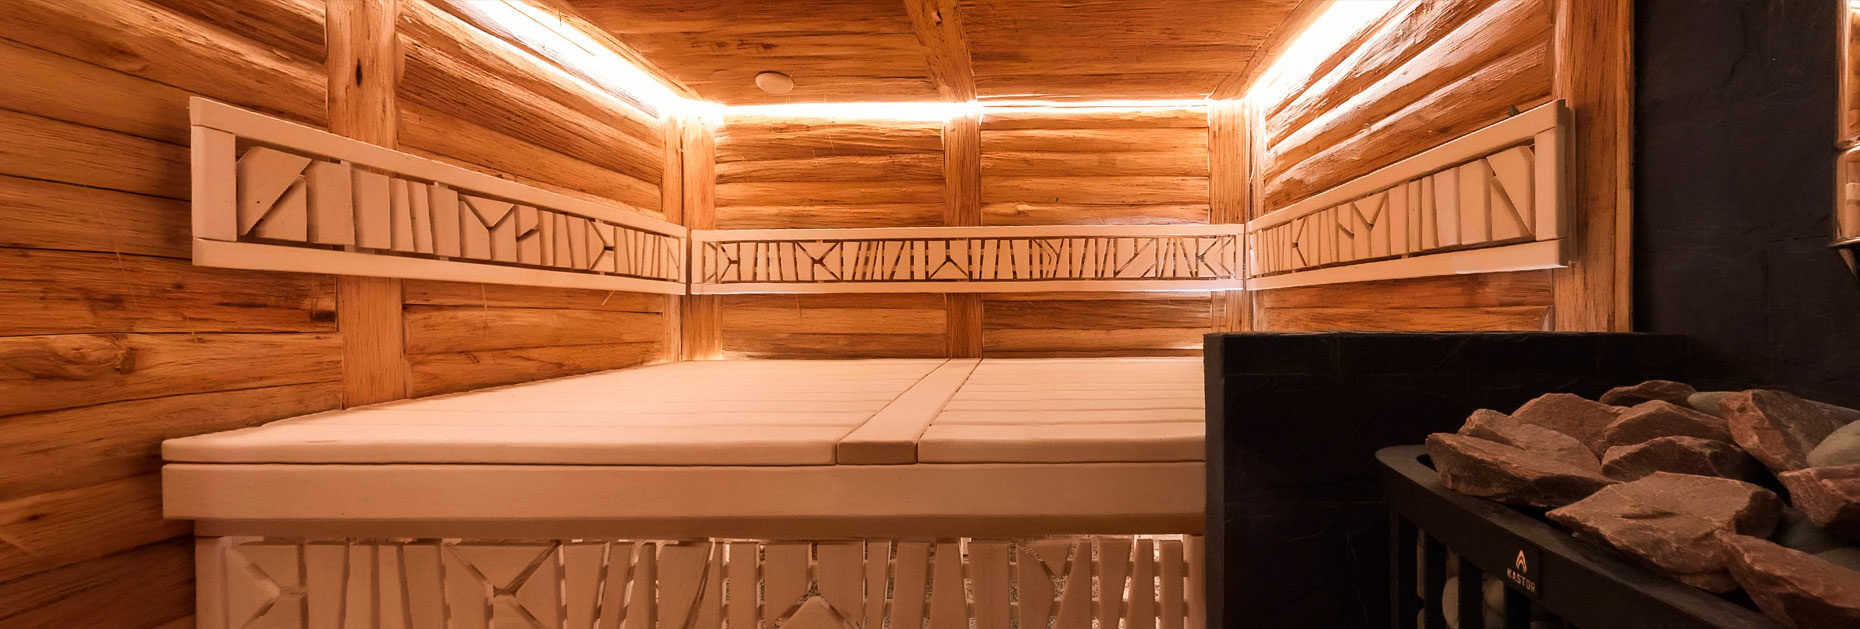
Image 1: A modern turnkey bathhouse is more than a steam room; it is a complete space for recovery, private relaxation, and wellness rituals.
What Determines the Cost of Turnkey Bathhouse Construction
The cost of turnkey bathhouse construction consists of several major components. It is impossible to assess a project correctly based only on its floor area or the price of timber. Two bathhouses of the same size may differ in budget by a factor of 2–4.
The main factor is the concept. A private family bathhouse, a VIP sauna at a hotel, and a commercial bathhouse complex serve different purposes. In the first case, privacy, aesthetics, and comfort matter most. In the second, the priorities are status, an impeccable guest experience, and integration with the hotel’s infrastructure. In the third, they are durability, safety, and reliable performance under heavy use.
The second factor is the size and complexity of the interior. In this article, we focus specifically on interior works, assuming that the premises, foundation, roof, and basic utilities are already in place. The price depends on the steam room dimensions, selected equipment, technologies, functionality, ventilation, heater type, and finishing materials.
However, the relationship is not always linear. A small sauna finished with expensive wood, natural stone, frameless glazing, sophisticated lighting, and automation may cost more than a larger bathhouse with a simpler specification.
The third factor is engineering. A high-quality bathhouse requires ventilation, electrical systems, waterproofing, drainage, fire safety, and accurate thermal calculations. Commercial projects also involve requirements for evacuation, sanitation, maintenance, and equipment reliability.
The fourth factor is the implementation format. A bathhouse may be built inside an existing room, constructed as a separate building, or integrated into a large SPA complex.
An indicative budget for the interior implementation of a bathhouse or sauna may look as follows:
| Facility type | Indicative budget range | What is usually included |
| Entry-level bathhouse or sauna | starting at €20,000–30,000 | Steam room interior finishing, benches, doors, basic lighting, a heater or other essential equipment, and installation works. |
| Premium bathhouse or sauna | starting at €30,000–70,000 | Custom interior finishing, premium-grade materials, complex geometry, integrated lighting, ventilation solutions, glazing, automation, and bespoke elements. |
| Commercial bathhouse or sauna | priced individually | Reinforced materials, equipment designed for heavy use, carefully planned ventilation, safety systems, service access, and solutions for regular operation. |
| Custom wellness facility | priced individually | A steam room incorporated into a broader SPA scenario with a hammam, snow room, showers, cooling areas, or other additional features. |
These figures cover interior works in the bathhouse or sauna. Relaxation rooms, swimming pools, shower areas, separate SPA zones, general construction works, the foundation, the roof, and basic utility connections are calculated separately if they are included in the project scope.
The exact cost depends on the steam room dimensions, equipment, technologies, functionality, selected materials, and installation complexity. We therefore prepare the final estimate after discussing the brief, taking measurements, and understanding the intended usage scenario.
For comparison, in the hammam segment we offer project ranges starting from €20,000, €25,000 and €30,000. This confirms the main principle: even within one category, the price changes depending on size, materials, design, and equipment. More details are available in the section on turnkey hammam construction.
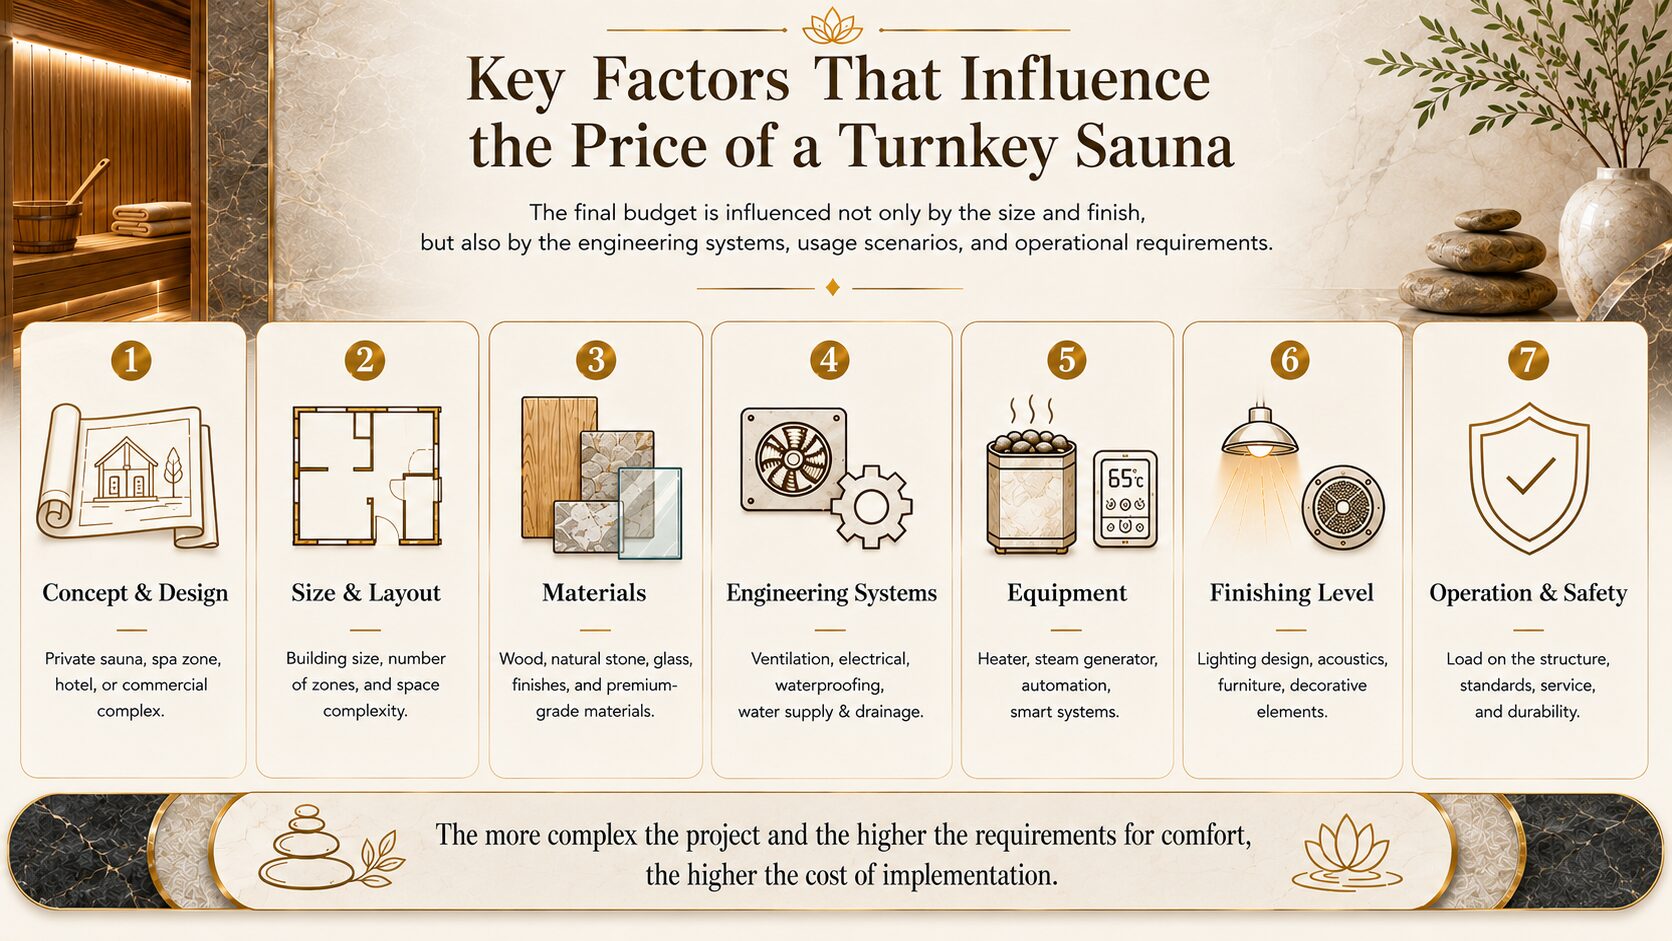
Infographic 1: The final budget depends not only on the area and finishes, but also on engineering systems, usage scenarios, and operational requirements.
Premium-Grade Materials: Why Can the Cost of Bathhouse Construction Vary So Significantly?
Materials are one of the most visible cost factors. However, it is important to look deeper. In a bathhouse, every material operates under extreme conditions: high temperature, humidity, changing operating modes, contact with water, and constant expansion.
Inexpensive timber may look attractive on the first day. After several seasons, however, it may darken, warp, crack, or begin to release resin. Premium projects use materials that retain their shape and appearance under regular use.
Steam rooms are often finished with thermally modified timber, alder, linden, abachi, Canadian cedar, or other stable species. Relaxation areas can use a broader range of materials, including natural stone, porcelain stoneware, glass, metal, decorative panels, and architectural lighting.
Natural stone also has a significant impact on bathhouse construction costs. Marble, travertine, quartzite, slate, and granite differ in price, weight, processing requirements, and installation methods. Sometimes the material itself is expensive. In other cases, most of the budget goes toward substrate preparation, cutting, delivery, and precise installation.
Frameless glazing is another costly feature. It creates a sense of lightness and visually expands the space. Behind this aesthetic, however, are precise measurements, tempered glass, high-quality hardware, and careful heat-loss management.
If you are building a bathhouse for the premium segment, saving on materials is rarely worthwhile. Durable finishes reduce the risk of repairs and preserve the property’s status. This is especially important for a hotel because guests evaluate the perceived quality, not the technical estimate.
The same logic can be seen in modern SPA interiors. Our article on SPA interior design trendsexplores the role of natural materials, light, quiet, and architectural atmosphere in detail. This is especially relevant for a premium bathhouse.
Contact us to discuss your construction estimate.
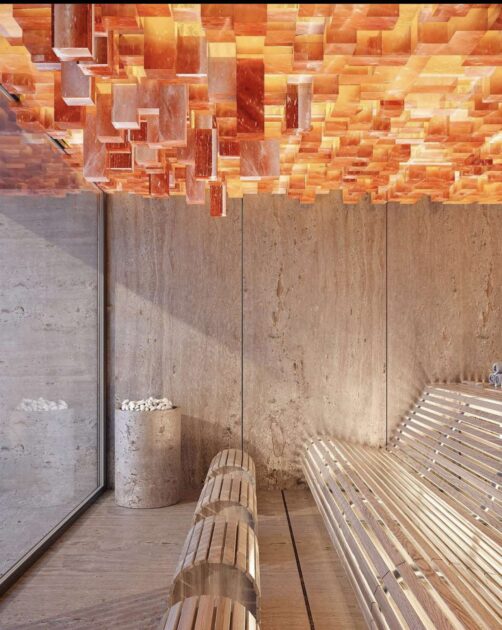
Image 2: In a premium project, materials must be beautiful, stable, and resistant to high humidity and temperature.
Bathhouse Construction: Technological Innovations and Smart Systems
A modern bathhouse can operate as a precise engineering system. Temperature, humidity, ventilation, lighting, and audio no longer function separately. They are combined into coordinated scenarios.
For example, the owner may select a “deep heating” mode. The system will preheat the steam room, set the required ventilation level, and switch on soft lighting. A hotel can have separate modes for morning, evening, and VIP visits.
Smart systems are especially important in commercial facilities. They help control energy use, protect equipment, and simplify maintenance. Staff can monitor temperature, errors, operating modes, and the condition of key systems.
Professional ventilation is not a luxury; it is the foundation of comfort. Poor air quality in a sauna is immediately noticeable. Breathing becomes difficult, the heat feels harsh, and the room deteriorates more quickly.
The official page for ASHRAE Standards 62.1 & 62.2states that Standard 62.1 is used for building ventilation requirements, including mechanical and natural ventilation systems, filtration, controls, and maintenance. The same page notes that Standard 62.2 sets minimum requirements for acceptable air quality in residential buildings through ventilation, local exhaust, and source control.
This is particularly important for bathhouses, saunas, and SPA areas. Humidity, temperature, and intensity of use place heavy demands on the room. A ventilation error can damage even expensive finishes.
Safety standards are also important for electrical equipment. The international standard IEC 60335-2-53covers the safety of electric sauna heaters and infrared cabins. The IEC description states that the standard applies to household equipment as well as equipment used in public saunas in hotels, apartment buildings, and similar locations.
| System / solution | Purpose | Benefits for the owner or business |
| Automatic heater control | Maintains a stable temperature in the bathhouse, sauna, or steam room without manual adjustment. | Allows heating schedules, standby mode, and automatic shutdown to be configured. It increases the initial cost but helps plan electricity consumption and reduces staff workload. |
| Temperature and humidity sensors | Monitor the microclimate and help prevent overheating, stuffiness, or unstable equipment operation. | Improve guest safety and comfort. They are especially important for commercial saunas, hammams, and high-humidity SPA areas. |
| Adjustable ventilation | Supplies fresh air, removes excess moisture, and helps the room dry more quickly. | Increases the engineering budget but extends the service life of the finishes and reduces the risk of odors, condensation, and premature timber deterioration. |
| Smart home integration | Combines the heater, lighting, ventilation, audio, and climate systems in a single control system. | Enables scenarios such as morning preheating, evening relaxation, a VIP session, and energy-saving mode. It simplifies operation and elevates the property’s status. |
| Remote monitoring | Allows the sauna, bathhouse, or SPA area to be monitored remotely. | Helps track temperature, system errors, operating time, and maintenance needs. It reduces the risk of downtime in hotels and commercial complexes. |
| Scenario-based lighting | Creates the desired atmosphere: gentle relaxation, evening mode, or illumination of benches, stone, and relaxation areas. | Increases finishing and electrical installation costs but has a major impact on how the premium space is perceived and on the guest experience. |
| Concealed audio system | Adds a sense of privacy and a complete SPA ritual. | Allows background music, nature sounds, or individual audio scenarios to be configured. It increases the facility’s emotional value. |
| Protection and emergency shutdown system | Protects the facility, guests, and equipment in abnormal situations. | Monitors overheating and malfunctions and provides emergency shutdown. This increases the engineering cost but reduces operational risks. |
If the project includes not only a bathhouse but also wet areas, a swimming pool, a hammam, or post-steam-room cooling, it is better to treat the facility as one integrated SPA scenario from the outset. For example, contrast therapies can include a snow room, while a hammam can provide gentle, humid heat.
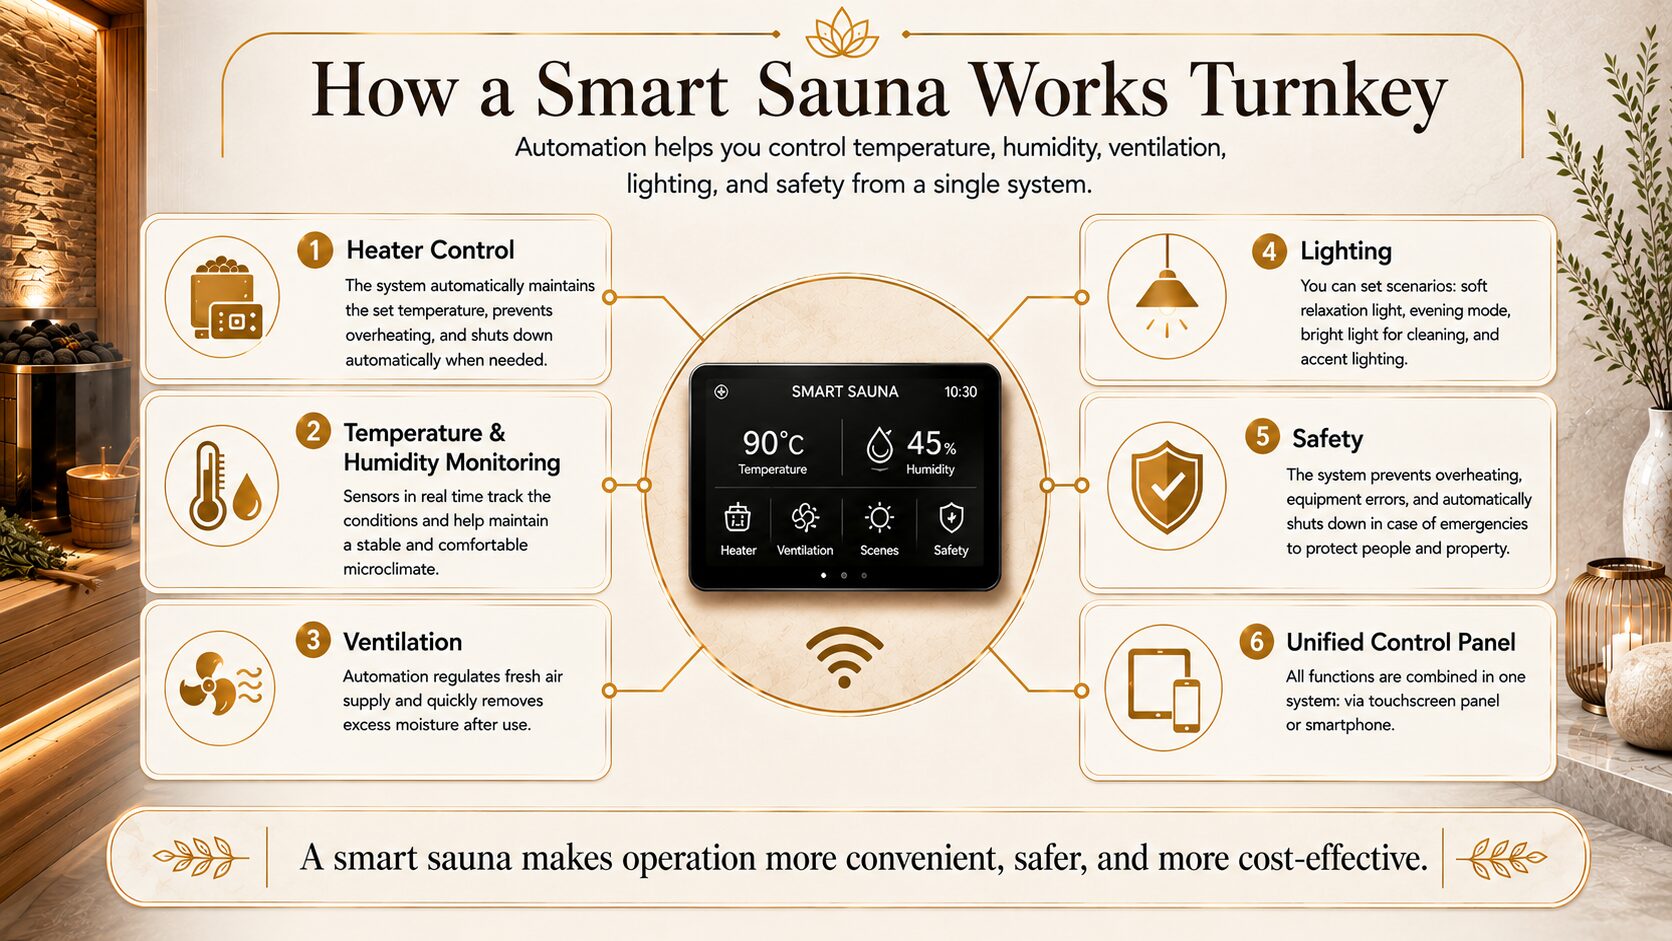
Infographic 2: Automation makes it possible to control temperature, humidity, ventilation, lighting, and safety from a single system.
Designer Lighting and Acoustics: How Much Does It Cost to Build a Sauna with a Relaxing Atmosphere?
When clients ask how much it costs to build a sauna, they often think about the heater, timber, and floor area. Yet a premium atmosphere is created through details: lighting, sound, quiet, textures, and usage scenarios.
Designer lighting may include concealed bench lighting, contour lighting, stone illumination, light lines in niches, chromotherapy, and evening modes. Acoustics add the feeling of a private SPA ritual: soft music, nature sounds, or a subtle background help guests relax more deeply.
For a private sauna, an intimate lighting scenario and a discreet background audio system are sufficient. In a hotel, wellness center, or commercial bathhouse complex, it is better to plan lighting and sound zones. Staff can then quickly switch modes according to the time of day, guest profile, or VIP session.
| Solution | Indicative budget | What is included | Impact on the project |
| Basic sauna lighting | starting at €500–1,500 | Moisture-resistant light fixtures, simple illumination, power supplies, and basic controls. | Provides safe, neat lighting without complex scenarios. Suitable for compact private saunas. |
| Concealed bench and niche lighting | starting at €1,500–4,000 | LED lines, bench lighting, contour lighting, concealed installation, and selection of a warm color temperature. | Adds depth to the interior and makes it look more premium. Works well with timber, stone, and glass. |
| Chromotherapy and RGBW scenarios | starting at €2,000–6,000 | Colored lighting scenarios, dimming, a control panel, and relaxation-mode configuration. | Allows the atmosphere to change between gentle relaxation, evening mode, a SPA ritual, or a VIP scenario. |
| Stone, wall, and ceiling lighting | starting at €3,000–8,000+ | Accent lighting, texture illumination, complex details, moisture-resistant profiles, and diffusers. | Emphasizes the architecture of the space and strengthens the property’s premium impression. |
| Concealed audio system | starting at €1,500–5,000 | Moisture-resistant speakers, an amplifier, a Bluetooth/Wi-Fi module, and concealed cable routing. | Creates the effect of a private SPA. Music or nature sounds make the relaxation experience more immersive. |
| Zoned audio for a hotel or SPA | starting at €5,000–15,000+ | Multiple audio zones, separate sound scenarios, equipment protection, and control-system integration. | Helps create a unified service scenario for a commercial facility and its different relaxation areas. |
| Unified lighting and audio control system | starting at €3,000–10,000+ | A control panel, scenarios, smart-system integration, and lighting and audio configuration. | Simplifies staff operations and improves comfort for guests or the residence owner. |
These figures are indicative. The final cost depends on the sauna area, the number of lighting zones, the required level of moisture protection, the complexity of concealed installation, and the selected equipment. In a premium project, lighting and sound should not be treated as decoration. They are part of the relaxation scenario that shapes the first impression of the space.
Commercial Saunas and Bathhouse Complexes
Commercial saunas are designed differently from private ones. The facility operates longer, more frequently, and more intensively. Mistakes quickly become expensive.
In a hotel, SPA center, or bathhouse complex, a steam room may welcome dozens of guests per day. This places increased demands on the heater, ventilation, benches, doors, hardware, finishes, and cleaning system. Materials must withstand not only high temperatures but also constant use.
A commercial facility also requires particular attention to safety. Building codes vary from country to country, but the general principle is the same: equipment must comply with standards, installation must follow the manufacturer’s instructions, and the layout must meet operational requirements.
For example, International Residential Code, Chapter 19states that sauna heaters must be installed according to the manufacturer’s instructions and comply with UL 875. The code also requires protection against accidental contact with the heater by means of a guard made from a low-thermal-conductivity material, such as wood.
For hotels and developers, a bathhouse often becomes part of the overall health and wellness infrastructure. We have a separate article on this topic: “Health Infrastructure in a Hotel: Hammam, Sauna, and SPA”. This article is intended for investors who view a SPA not as an expense but as part of the property’s value.
For a commercial project, it is important to answer several questions in advance:
| Question | Why it matters |
| How many guests will use the sauna each day? | This affects equipment capacity and material wear. |
| Will the facility operate every day? | More reliable engineering solutions are required. |
| Who will maintain the bathhouse? | Access to the equipment must be planned. |
| Which regulations apply in the country where the project will be implemented? | This determines safety and permit requirements. |
| What level of service do guests expect? | This affects the design, lighting, sound, and equipment specification. |
If you are building a bathhouse for a business, treat it as an investment. A beautiful steam room attracts guests. A reliable one generates profit for years.
For larger properties, it is worth considering not only a bathhouse but also the complete format of SPA complex construction. This approach makes it possible to unite a sauna, swimming pool, hammam, showers, relaxation area, and additional wellness treatments into a single system.
Turnkey Bathhouse Construction: Work Stages and What the Price Includes
Turnkey bathhouse construction is not a single construction stage. It is a complete cycle of work. We do not deliver a collection of separate services; we create a finished turnkey product. This means our team manages the entire interior implementation process, from the concept and selection of materials and equipment to finishing, installation, system configuration, and commissioning.
The more complex the facility, the more important the sequence of work becomes. Our process includes the following stages:
Stage one is the pre-project consultation. The team studies the brief, site or premises, usage scenarios, and budget. For a private residence, it is important to understand the owner’s lifestyle. For a hotel, we consider the service format, guest flow, and brand positioning.
Stage two is the concept. At this level, we shape the idea of the facility: its layout, zones, visual style, technical logic, and preliminary specification. A strong concept saves money because it helps identify weak points in advance.
Stage three is design and engineering. This is when drawings, construction details, engineering solutions, and specifications for materials and equipment are prepared. Design is critical for complex facilities. Without it, a contractor often builds “on site,” which increases the risk of mistakes. We also offer design and engineering as a separate service.
Stage four covers construction and engineering works. These include the base, walls, roof or room preparation, electrical systems, ventilation, water supply, sewerage, waterproofing, and thermal insulation.
Stage five is finishing. This includes timber, stone, glass, benches, doors, shower areas, furniture, lighting, and decorative elements. At this stage, the facility acquires its distinctive character.
Stage six is equipment installation and commissioning. Heaters, steam generators, control panels, sensors, lighting, audio systems, and other equipment are installed. The facility is then tested, configured, and handed over to the owner.
| Stage | What is included | Why it affects the cost |
| Concept | Layout, style, and scenarios | Defines the level of the project. |
| Design and engineering | Drawings, details, and engineering systems | Reduces the risk of mistakes. |
| Construction | Base, walls, and utilities | Forms the technical foundation. |
| Engineering systems | Ventilation, electricity, and water | Ensure safety. |
| Finishing | Timber, stone, glass, and lighting | Creates a premium appearance. |
| Commissioning | Testing and configuration | Ensures correct operation. |
Why a Turnkey Bathhouse Cannot Be Inexpensive
An inexpensive bathhouse almost always involves compromises. Sometimes they are visible immediately. Sometimes they emerge later.
You can save on timber, but cracks, deformation, or unpleasant odors may eventually appear. You can simplify the ventilation, but the steam room will become difficult to breathe in. You can choose an underpowered heater, but the facility will take too long to heat up and operate inconsistently.
The most expensive mistakes are often hidden inside the structure. These include incorrect vapor barriers, inadequate waterproofing, poor electrical work, lack of service access, and flawed airflow design. Clients cannot see these solutions in photographs, but they determine the facility’s service life.
The cost of bathhouse construction is not explained by beauty alone. It includes engineering expertise, precise detailing, equipment quality, safety, and predictable operation.
For a private owner, this means peace of mind. For a hotel, it means less downtime. For a commercial complex, it means consistent service and reputation protection.
If you want to see the result of complex implementation, explore our bathhouse and sauna portfolio. Completed projects make it easier to understand how a custom bathhouse differs from a standard solution.
Why You Should Entrust Sauna Construction to Us
We create saunas, bathhouses, hammams, and wellness spaces for properties where status, durability, and a strong impression matter. We work with private residences, hotels, SPA areas, and complex custom projects.
We do not offer a standard solution where a distinctive character is required. Every project begins with the client’s brief. Who is the space for? How often will it be used? What level of privacy is required? Which materials complement the property’s architecture? What experience should a person have inside?
We build private and commercial SPA centers, swimming pools, saunas, hammams, and large-scale wellness projects. Our team also has more than 25 years of experience and operates its own wellness center, Lucky Spa Family Club, with an area of more than 140 m².
Our approach is based on several principles.
First is custom design. We consider the architecture, style, area, engineering constraints, and future operation. This helps us create a bathhouse that looks integrated into the property and works correctly.
Second is the use of reliable materials. We select timber, stone, glass, equipment, and hardware for the specific operating mode. Private facilities and commercial saunas require different solutions.
Third is strong engineering. A beautiful bathhouse without proper ventilation, electrical systems, and waterproofing quickly loses its value. The technical side is therefore just as important to us as the design.
Fourth is a transparent estimate. We explain how the price is formed, which solutions are essential, and which can be adapted to the budget. This is especially important for large projects, where a mistake at the outset can cost tens of thousands of dollars.
Fifth is experience with complex facilities. We work on projects where not only materials but also emotion matters. We create spaces where people want to stay longer.
If your facility includes not only a sauna but also a humid steam room, consider our turnkey hammam constructionservice. A hammam requires different engineering, humidity levels, equipment, and finishing methods.
FAQ: Frequently Asked Questions About Bathhouse Construction Costs
How Much Does Turnkey Bathhouse Construction Cost?
The price depends on the steam room dimensions, equipment, technologies, functionality, and finishing materials. For the interior implementation of a bathhouse or sauna, an entry-level project may start at approximately €20,000–30,000. A premium bathhouse or sauna is more often in the €30,000–70,000 range.
These figures are a guide for preliminary planning rather than a fixed price list. Relaxation rooms, swimming pools, shower areas, separate SPA spaces, the foundation, the roof, and basic utilities are calculated separately. Contact us for a more accurate estimate for your property.
Why Can’t an Exact Price Be Quoted Immediately?
An exact price can only be calculated after the concept, area, materials, engineering systems, and site conditions are understood. Without this information, a contractor can provide only a preliminary range.
What Are the Most Expensive Components of a Premium Bathhouse?
The largest budget items are usually engineering systems, high-quality timber, natural stone, glazing, equipment, lighting scenarios, and complex installation.
How Does a Commercial Sauna Differ from a Private One?
A commercial sauna is designed for heavier use. It requires reinforced materials, professional ventilation, convenient maintenance access, enhanced safety, and reliable daily operation.
Can the Project Cost Be Reduced Without Compromising Quality?
Yes, but this must be done carefully. Decorative elements or some finishes can be simplified. Ventilation, electrical systems, waterproofing, the heater, and safety must never be compromised.